
Vicki Ashton-Hendrixson
Real Estate One-Southgate
(313) 788-1873
153 Total Sales
5 in Riverview
$219K - $540K Price Range
Estimated Value: $320,008
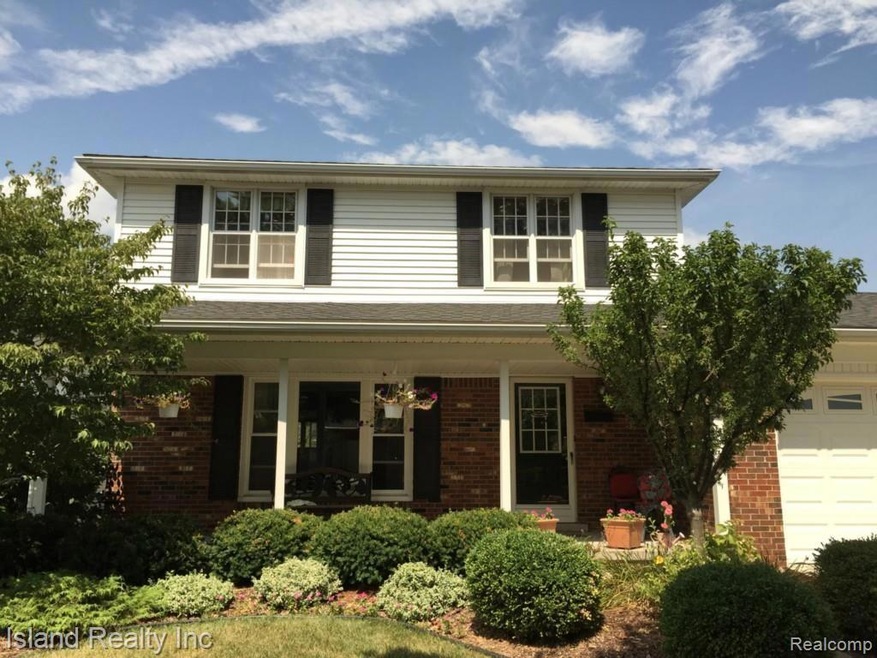
Everything's done - you can move right into this stylish classic colonial located in desirable Riverview sub. 3 bedrooms. Gleaming hardwood flooring throughout. Remodeled kitchen (appliances included) open to family room with parquet flooring, vaulted ceiling, skylights, wet bar and fireplace. Updated bathrooms. Dining room with built-in cabinets. Enclosed 3 season porch with porcelain tile flooring, bead board ceiling and skylights. Partially finished basement. Fenced yard - patio - shed. Pella windows. Lovely home!! Contingent upon sellers obtaining home of choice. 24 hour notice to show.
Last Agent to Sell the Property
Carol Ladomer
Carol Ladomer License #6501179779 Listed on: 08/19/2015
Last Buyer's Agent
Non Participant
Non Realcomp Office License #RCO
We collect this data history from publicly available records. To have your information removed, we recommend requesting removal directly through your county’s website.
Vicki Ashton-Hendrixson
Real Estate One-Southgate
(313) 788-1873
153 Total Sales
5 in Riverview
$219K - $540K Price Range
Brooke Brock
BBR Realty LLC
(734) 472-2852
70 Total Sales
6 in Riverview
$160K - $505K Price Range
Penny Tarwacki
Real Estate One Southgate
(313) 474-6843
75 Total Sales
2 in Riverview
$232K - $415K Price Range
Nancy Cuddihy
Premiere Realty Group LLC
(734) 292-8043
66 Total Sales
2 in Riverview
$164K - $173K Price Range
Carolena Reed
Premiere Realty Group LLC
(734) 366-4319
134 Total Sales
4 in Riverview
$130K - $178K Price Range
David Cook
Keller Williams Realty Lakeside
(586) 788-0067
35 Total Sales
1 in Riverview
$370,000 Price
We collect this data history from publicly available records. To have your information removed, we recommend requesting removal directly through your county’s website.
| Date | Buyer | Sale Price | Title Company |
|---|---|---|---|
| $160,000 | First American Title Ins Co | ||
| $150,000 | First American Title Ins Co |
We collect this data history from publicly available records. To have your information removed, we recommend requesting removal directly through your county’s website.
| Date | Status | Borrower | Loan Amount |
|---|---|---|---|
| Open | $50,000 | ||
| Open | $128,000 | ||
| Previous Owner | $114,000 | ||
| Previous Owner | $88,587 | ||
| Previous Owner | $92,500 | ||
| Previous Owner | $90,000 |
We collect this data history from publicly available records. To have your information removed, we recommend requesting removal directly through your county’s website.
| Date | Event | Price | List to Sale | Price per Sq Ft | Prior Sale |
|---|---|---|---|---|---|
| 10/06/2015 10/06/15 | Sold | $160,000 | -5.8% | $100 / Sq Ft | |
| 08/31/2015 08/31/15 | Pending | -- | -- | -- | |
| 08/19/2015 08/19/15 | For Sale | $169,900 | +13.3% | $106 / Sq Ft | |
| 04/26/2013 04/26/13 | Sold | $150,000 | -5.1% | $94 / Sq Ft | View Prior Sale |
| 03/18/2013 03/18/13 | Pending | -- | -- | -- | |
| 03/12/2013 03/12/13 | For Sale | $158,000 | -- | $99 / Sq Ft |
We collect this data history from publicly available records. To have your information removed, we recommend requesting removal directly through your county’s website.
| Year | Tax Paid | Tax Assessment Tax Assessment Total Assessment is a certain percentage of the fair market value that is determined by local assessors to be the total taxable value of land and additions on the property. | Land | Improvement |
|---|---|---|---|---|
| 2025 | $3,830 | $127,100 | $0 | $0 |
| 2024 | $3,900 | $113,000 | $0 | $0 |
| 2023 | $3,531 | $105,900 | $0 | $0 |
| 2022 | $4,764 | $99,000 | $0 | $0 |
| 2021 | $4,473 | $92,400 | $0 | $0 |
| 2020 | $4,420 | $93,900 | $0 | $0 |
| 2019 | $4,226 | $89,600 | $0 | $0 |
| 2018 | $2,745 | $85,100 | $0 | $0 |
| 2017 | $2,258 | $82,100 | $0 | $0 |
| 2016 | $3,802 | $79,300 | $0 | $0 |
| 2015 | $6,777 | $80,900 | $0 | $0 |
| 2013 | $6,750 | $67,500 | $0 | $0 |
| 2012 | $4,188 | $66,800 | $18,800 | $48,000 |
C
Seller's Agent in 2015
Carol Ladomer
Carol Ladomer
N
Buyer's Agent in 2015
Non Participant
Non Realcomp Office
U
Buyer's Agent in 2015
Unidentified Agent
Unidentified Office
R
Seller's Agent in 2013
Rita Ernest
Temporary Inactive Users
C
Buyer's Agent in 2013
Carole Stevens
National Realty Centers, Inc
Source: Realcomp
MLS Number: 215089875
APN: 51-001-02-0302-000
Disclaimer: Certain information contained herein is derived from information provided by parties other than Homes.com. All information provided is deemed reliable, but is not guaranteed to be accurate and should be independently verified.
IDX provided courtesy of Realcomp II Ltd. via Ten-X and MLS
Copyright 2026 Realcomp II Ltd. Shareholders
IDX information is provided exclusively for consumers' personal, noncommercial use and may not be used for any purpose other than to identify prospective properties consumers may be interested in purchasing. The accuracy of all information, regardless of source, is not guaranteed or warranted. All information should be independently verified.
Listing Information presented by local MLS brokerage: Ten-X, local REALTOR®- Arlene Richardson - (888)-952-6393
Ask me questions while you tour the home.