
Maty Bradbury
Responds Quickly
Real Broker, LLC
(571) 554-2022
34 Total Sales
1 in Forestdale
$325,000 Price


Estimated Value: $439,000 - $460,502
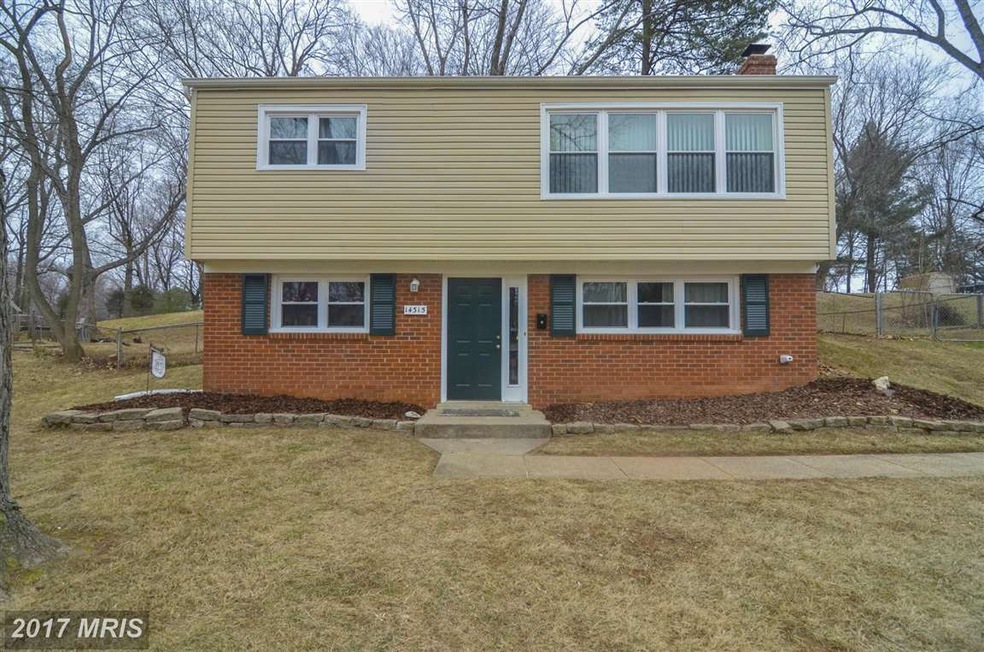
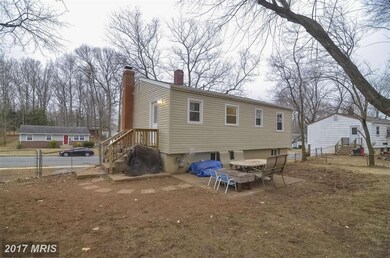
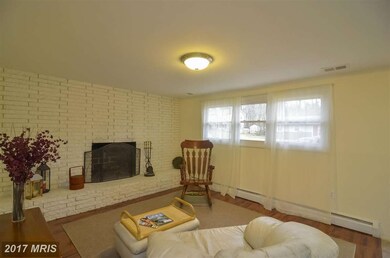

Beautifully maintained home with lots of improvements! New HVAC and hot water heater in 2014! Newer windows and kitchen upgraded in 2012 with granite and stainless appliances! Freshly painted too! Back porch with fenced back yard. Close to I95 & commuter lots!
Last Agent to Sell the Property
(540) 659-2141 kbreen@coldwellbanker.com Coldwell Banker Elite Brokerage Phone: 5403719600 Listed on: 02/11/2015
Last Buyer's Agent
(703) 330-2222 joycelarkinbroker@gmail.com Keller Williams Realty/Lee Beaver & Assoc.
We collect this data history from publicly available records. To have your information removed, we recommend requesting removal directly through your county’s website.
Maty Bradbury
Real Broker, LLC
(571) 554-2022
34 Total Sales
1 in Forestdale
$325,000 Price
Miryam Bohabot
Samson Properties
(301) 960-7087
39 Total Sales
1 in Forestdale
$500,000 Price
Matilda Donovan
Samson Properties
(703) 750-8171
68 Total Sales
1 in Forestdale
$400,000 Price
Karen Olmstead
Coldwell Banker Realty
(855) 852-0282
65 Total Sales
1 in Forestdale
$428,000 Price
MATILDE LARROQUE
Samson Properties
(571) 520-0806
38 Total Sales
1 in Forestdale
$365,000 Price
Wes Stearns
M.O. Wilson Properties
(703) 782-3072
340 Total Sales
1 in Forestdale
$495,000 Price
We collect this data history from publicly available records. To have your information removed, we recommend requesting removal directly through your county’s website.
| Date | Buyer | Sale Price | Title Company |
|---|---|---|---|
| $225,000 | -- |
We collect this data history from publicly available records. To have your information removed, we recommend requesting removal directly through your county’s website.
| Date | Status | Borrower | Loan Amount |
|---|---|---|---|
| Open | $224,579 | ||
| Closed | Whitaker Mark | $220,924 | |
| Closed | Whitaker Mark | $7,875 |
We collect this data history from publicly available records. To have your information removed, we recommend requesting removal directly through your county’s website.
| Year | Tax Paid | Tax Assessment Tax Assessment Total Assessment is a certain percentage of the fair market value that is determined by local assessors to be the total taxable value of land and additions on the property. | Land | Improvement |
|---|---|---|---|---|
| 2025 | $3,359 | $383,600 | $145,300 | $238,300 |
| 2024 | $3,359 | $337,800 | $135,200 | $202,600 |
| 2023 | $3,402 | $327,000 | $132,400 | $194,600 |
| 2022 | $3,530 | $318,700 | $122,600 | $196,100 |
| 2021 | $3,789 | $307,300 | $110,500 | $196,800 |
| 2020 | $4,173 | $269,200 | $104,200 | $165,000 |
| 2019 | $4,129 | $266,400 | $100,100 | $166,300 |
| 2018 | $3,117 | $258,100 | $97,300 | $160,800 |
| 2017 | $3,067 | $245,100 | $91,700 | $153,400 |
| 2016 | $2,822 | $227,000 | $89,100 | $137,900 |
| 2015 | $2,497 | $211,300 | $86,100 | $125,200 |
| 2014 | $2,497 | $195,600 | $83,700 | $111,900 |
Seller's Agent in 2015
Debra Ellis
Coldwell Banker Elite
(571) 643-3387
29 Total Sales
Buyer's Agent in 2015
Anna Vidal
Keller Williams Realty/Lee Beaver & Assoc.
(703) 587-4004
148 Total Sales
Seller's Agent in 2013
Harriet Pricenor
Weichert Corporate
(571) 330-7854
56 Total Sales
Source: Bright MLS
MLS Number: 1000232611
APN: 8191-88-2294
Disclaimer: Certain information contained herein is derived from information provided by parties other than Homes.com. All information provided is deemed reliable, but is not guaranteed to be accurate and should be independently verified.
The data relating to real estate for sale on this website appears in part through the BRIGHT Internet Data Exchange program, a voluntary cooperative exchange of property listing data between licensed real estate brokerage firms, and is provided by BRIGHT through a licensing agreement.
Listing information is from various brokers who participate in the Bright MLS IDX program and not all listings may be visible on the site.
The property information being provided on or through the website is for the personal, non-commercial use of consumers and such information may not be used for any purpose other than to identify prospective properties consumers may be interested in purchasing.
Some properties which appear for sale on the website may no longer be available because they are for instance, under contract, sold or are no longer being offered for sale.
Property information displayed is deemed reliable but is not guaranteed.
Copyright 2026 Bright MLS, Inc.
Ask me questions while you tour the home.