
Andrew Wood
Wood Brothers Realty
(314) 789-5965
89 Total Sales
1 in Chesterfield
$1,350,000 Price

Estimated Value: $390,000 - $433,441
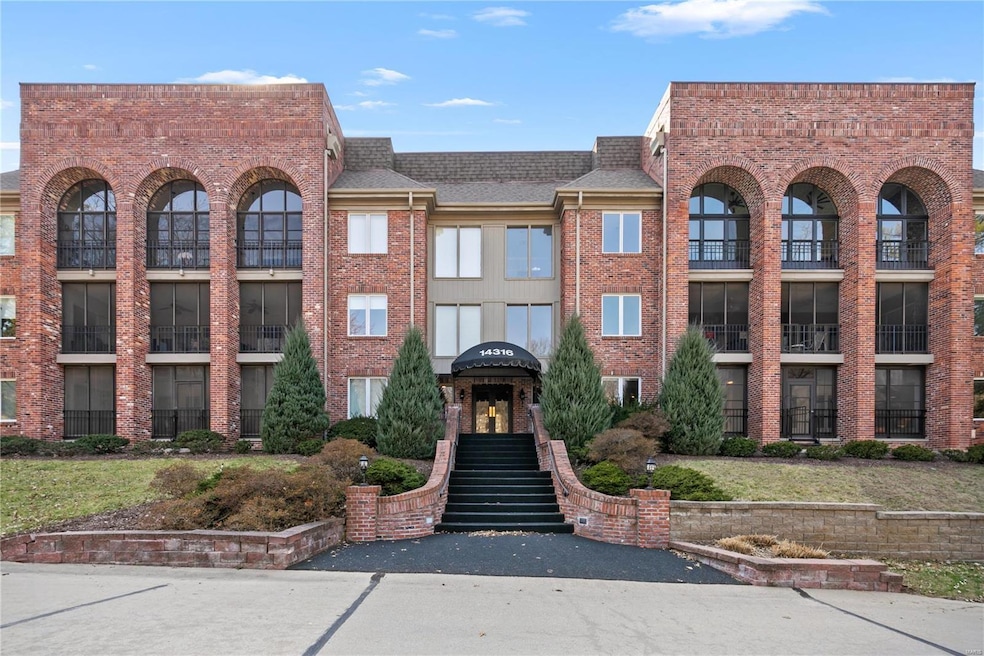
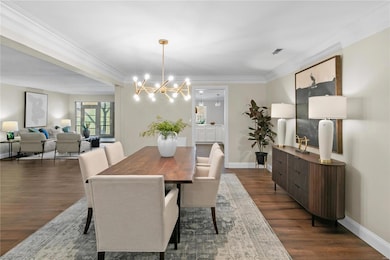
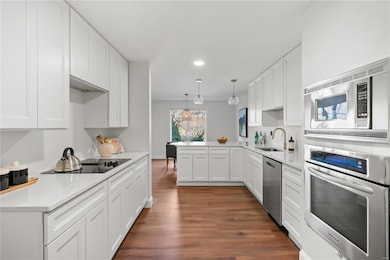
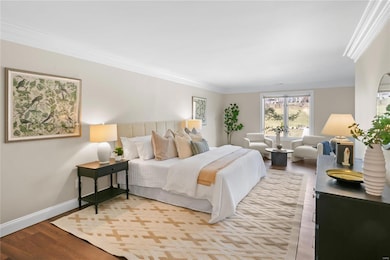
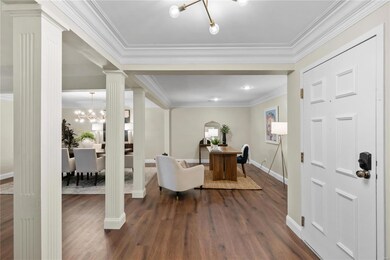
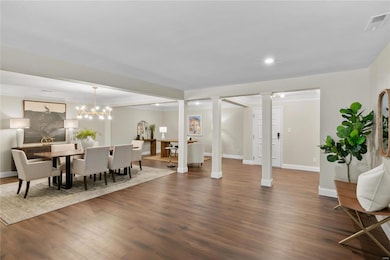
UPDATED carefree condo in desirable Conway Meadows, nestled in park-like setting with beautifully landscaped grounds, community POOL, clubhouse, tennis & more. OPEN FLOOR PLAN with huge rooms, LUXURY VINYL PLANK flooring throughout. Flexible living room with hearth, sliding door to impressive ENCLOSED PATIO - ideal for entertaining. Kitchen features 42" cabinets to-ceiling, stainless appliances, gorgeous QUARTZ countertops, smooth cooktop, wall oven & wall microwave. Large primary suite with crown moulding, WALK-IN CLOSET & private sliding glass doors to ENCLOSED PATIO. Spacious primary bath with soaking tub, custom tiled shower, dual vanity (shower glass & large mirror scheduled for install). Secondary bedrooms share updated hall bath with floating vanity & tub/shower combo. Convenient laundry room with sink. 2 additional storage closets (main-level & garage). Heated garage space is directly across from ELEVATOR. Near Highways 64/141 in award-winning school district. Agent owned. Additional Rooms: Sun Room Location: Suburban
Last Agent to Sell the Property
Narrative Real Estate License #2015006534 Listed on: 03/14/2025
We collect this data history from publicly available records. To have your information removed, we recommend requesting removal directly through your county’s website.
Andrew Wood
Wood Brothers Realty
(314) 789-5965
89 Total Sales
1 in Chesterfield
$1,350,000 Price
Hayley Tomazic
Keller Williams Realty St. Louis
(314) 668-2939
185 Total Sales
2 in Chesterfield
$810K - $900K Price Range
Sheryl Deskin
Compass Realty Group
(314) 274-6636
175 Total Sales
54 in Chesterfield
$285K - $1.8M Price Range
Tammy Sherrell-Shortt
Sherrell Realty & Associates
(417) 785-2603
112 Total Sales
1 in Chesterfield
$380,000 Price
Brian Elsesser
Coldwell Banker Realty - Gundaker
(314) 310-3467
86 Total Sales
6 in Chesterfield
$150K - $2.1M Price Range
Kim Platt
Coldwell Banker Realty - Gundaker West Regional
(314) 788-2629
96 Total Sales
3 in Chesterfield
$275K - $1.4M Price Range
We collect this data history from publicly available records. To have your information removed, we recommend requesting removal directly through your county’s website.
| Date | Buyer | Sale Price | Title Company |
|---|---|---|---|
| -- | Old Republic Title | ||
| Bennett Aaron C | -- | Title Partners | |
| Levinson Jules | -- | -- | |
| Dinzler Drusilla A | -- | -- |
We collect this data history from publicly available records. To have your information removed, we recommend requesting removal directly through your county’s website.
| Date | Status | Borrower | Loan Amount |
|---|---|---|---|
| Previous Owner | $300,000 |
We collect this data history from publicly available records. To have your information removed, we recommend requesting removal directly through your county’s website.
| Date | Event | Price | List to Sale | Price per Sq Ft | Prior Sale |
|---|---|---|---|---|---|
| 05/22/2025 05/22/25 | Sold | -- | -- | -- | |
| 04/26/2025 04/26/25 | Pending | -- | -- | -- | |
| 04/25/2025 04/25/25 | Price Changed | $425,000 | -2.3% | $182 / Sq Ft | |
| 04/02/2025 04/02/25 | Price Changed | $435,000 | -0.9% | $187 / Sq Ft | |
| 03/17/2025 03/17/25 | For Sale | $439,000 | 0.0% | $188 / Sq Ft | |
| 03/15/2025 03/15/25 | Off Market | -- | -- | -- | |
| 03/14/2025 03/14/25 | For Sale | $439,000 | +62.6% | $188 / Sq Ft | |
| 10/03/2024 10/03/24 | Sold | -- | -- | -- | View Prior Sale |
| 09/18/2024 09/18/24 | Pending | -- | -- | -- | |
| 08/22/2024 08/22/24 | For Sale | $270,000 | -- | $116 / Sq Ft |
We collect this data history from publicly available records. To have your information removed, we recommend requesting removal directly through your county’s website.
| Year | Tax Paid | Tax Assessment Tax Assessment Total Assessment is a certain percentage of the fair market value that is determined by local assessors to be the total taxable value of land and additions on the property. | Land | Improvement |
|---|---|---|---|---|
| 2025 | $4,034 | $71,520 | $25,670 | $45,850 |
| 2024 | $4,034 | $61,310 | $15,940 | $45,370 |
| 2023 | $4,034 | $61,310 | $15,940 | $45,370 |
| 2022 | $3,780 | $54,530 | $15,940 | $38,590 |
| 2021 | $3,765 | $54,530 | $15,940 | $38,590 |
| 2020 | $3,554 | $49,440 | $17,710 | $31,730 |
| 2019 | $3,476 | $49,440 | $17,710 | $31,730 |
| 2018 | $3,284 | $43,320 | $9,750 | $33,570 |
| 2017 | $3,194 | $43,320 | $9,750 | $33,570 |
| 2016 | $2,595 | $33,440 | $8,850 | $24,590 |
| 2015 | $2,721 | $33,440 | $8,850 | $24,590 |
| 2014 | $2,656 | $34,920 | $6,590 | $28,330 |
Seller's Agent in 2025
Jessica Bennett
Narrative Real Estate
(314) 803-7287
52 Total Sales
Buyer's Agent in 2025
Maggy Malcolm
ReeceNichols Real Estate
(314) 650-5100
13 Total Sales
Seller's Agent in 2024
Josh Voyles
Keller Williams Realty St. Louis
(314) 948-5382
311 Total Sales
Source: MARIS MLS
MLS Number: MIS25015180
APN: 19R-64-2092
Disclaimer: Certain information contained herein is derived from information provided by parties other than Homes.com. All information provided is deemed reliable, but is not guaranteed to be accurate and should be independently verified.
All data is obtained from various sources and may not have been verified by broker or MLS GRID. Supplied Open House Information is subject to change without notice. All information should be independently reviewed and verified for accuracy. Properties may or may not be listed by the office/agent presenting the information. Some IDX listings have been excluded from this website.
Listings courtesy of MARIS MLS as distributed by MLS GRID.
Based on information submitted to the MLS GRID
Ask me questions while you tour the home.