
Anne Trapp
CENTURY 21 Bessette Flavin
(225) 529-1886
71 Total Sales
1 in Central
$190,000 Price
Estimated Value: $185,000 - $227,000
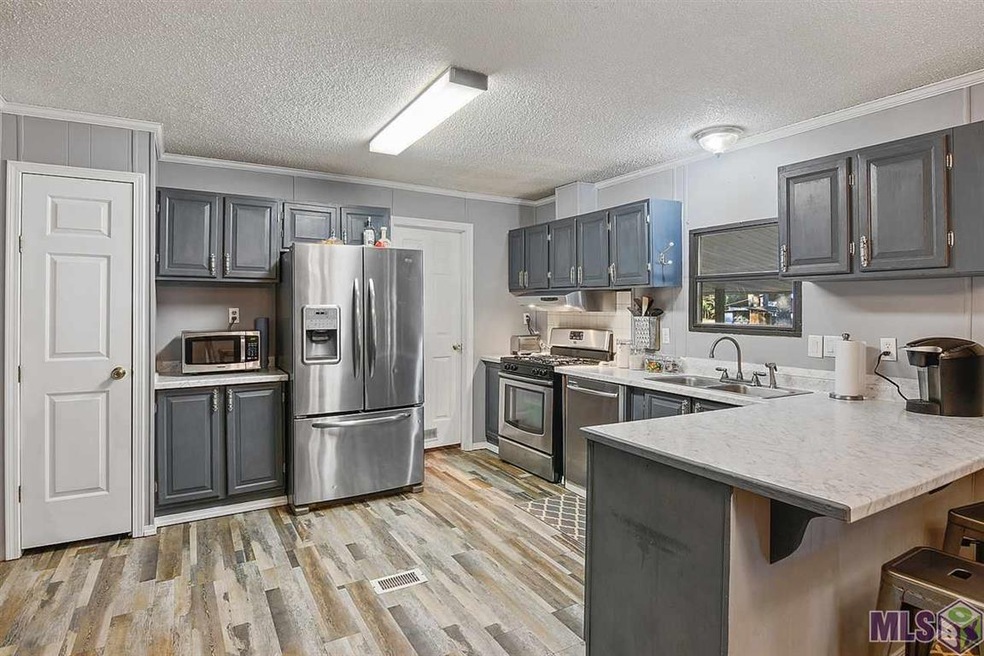
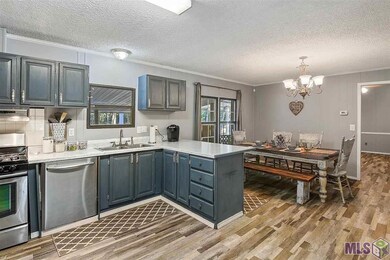
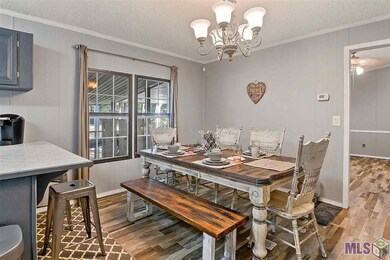
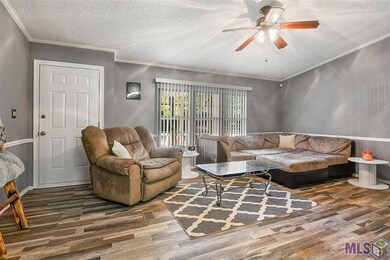
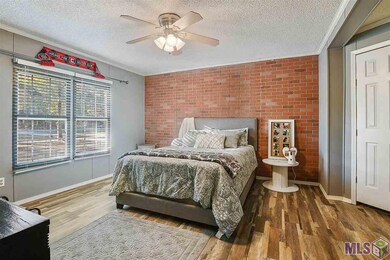
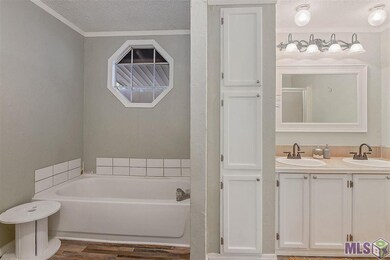
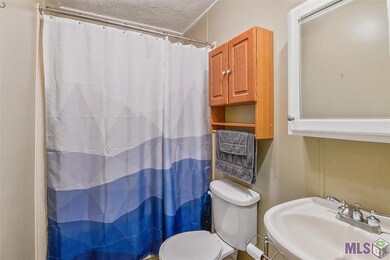
ADORABLE, AFFORDABLE HOME ON AN OVERSIZED CORNER LOT IN CENTRAL SCHOOL DISTRICT!!! This stunning, renovated 3 bedroom 2.5 bath home offers tons of updated amenities including beautiful laminate flooring, stainless steel appliances which all remain, fresh paint, gorgeous subway tile backsplash, 2 story barn with tons of storage, huge oversized front and rear covered porch areas perfect for relaxation, and much more! All nestled on a spacious corner lot in Crystal Place, top schools, easy commute, convenient location, and did NOT flood in 2016! Schedule your appointment today to view this amazing home before it's too late!
Last Agent to Sell the Property
Real Estate Services License #995692163 Listed on: 11/19/2020
We collect this data history from publicly available records. To have your information removed, we recommend requesting removal directly through your county’s website.
Anne Trapp
CENTURY 21 Bessette Flavin
(225) 529-1886
71 Total Sales
1 in Central
$190,000 Price
Craig Pourciau
CENTURY 21 Bessette Flavin
(225) 425-5914
22 Total Sales
7 in Central
$155K - $523K Price Range
Karen Vidrine
CENTURY 21 Bessette Flavin
(225) 422-1028
29 Total Sales
3 in Central
$190K - $370K Price Range
Lonnie Roussel
Roussel Real Estate
(225) 529-1981
128 Total Sales
5 in Central
$189K - $425K Price Range
Carolyn Venable
Magnolia Roots Realty LLC
(225) 831-8224
178 Total Sales
17 in Central
$75K - $336K Price Range
Carla DeYoung
Tigerland Properties
(225) 523-6426
41 Total Sales
4 in Central
$105K - $226K Price Range
We collect this data history from publicly available records. To have your information removed, we recommend requesting removal directly through your county’s website.
| Date | Buyer | Sale Price | Title Company |
|---|---|---|---|
| $130,000 | Central Title & Closing Co | ||
| Mcelwee Amanda | $95,000 | -- |
We collect this data history from publicly available records. To have your information removed, we recommend requesting removal directly through your county’s website.
| Date | Status | Borrower | Loan Amount |
|---|---|---|---|
| Open | $104,000 | ||
| Previous Owner | Mcelwee Amanda | $99,002 | |
| Previous Owner | Mcelwee Amanda | $94,254 |
We collect this data history from publicly available records. To have your information removed, we recommend requesting removal directly through your county’s website.
| Date | Event | Price | List to Sale | Price per Sq Ft |
|---|---|---|---|---|
| 07/16/2021 07/16/21 | Sold | -- | -- | -- |
| 06/24/2021 06/24/21 | Pending | -- | -- | -- |
| 06/15/2021 06/15/21 | For Sale | $135,000 | 0.0% | $81 / Sq Ft |
| 05/26/2021 05/26/21 | Pending | -- | -- | -- |
| 05/24/2021 05/24/21 | For Sale | $135,000 | 0.0% | $81 / Sq Ft |
| 02/06/2021 02/06/21 | Pending | -- | -- | -- |
| 02/02/2021 02/02/21 | For Sale | $135,000 | 0.0% | $81 / Sq Ft |
| 01/17/2021 01/17/21 | Pending | -- | -- | -- |
| 11/19/2020 11/19/20 | For Sale | $135,000 | -- | $81 / Sq Ft |
We collect this data history from publicly available records. To have your information removed, we recommend requesting removal directly through your county’s website.
| Year | Tax Paid | Tax Assessment Tax Assessment Total Assessment is a certain percentage of the fair market value that is determined by local assessors to be the total taxable value of land and additions on the property. | Land | Improvement |
|---|---|---|---|---|
| 2025 | $1,777 | $13,832 | $1,904 | $11,928 |
| 2024 | $1,777 | $13,832 | $1,904 | $11,928 |
| 2023 | $1,785 | $12,350 | $1,700 | $10,650 |
| 2022 | $1,663 | $12,350 | $1,700 | $10,650 |
| 2021 | $1,320 | $9,750 | $1,700 | $8,050 |
| 2020 | $1,295 | $9,750 | $1,700 | $8,050 |
| 2019 | $1,333 | $9,750 | $1,700 | $8,050 |
| 2018 | $1,318 | $9,750 | $1,700 | $8,050 |
| 2017 | $1,318 | $9,750 | $1,700 | $8,050 |
| 2016 | $322 | $9,750 | $1,700 | $8,050 |
| 2015 | $295 | $9,500 | $1,700 | $7,800 |
| 2014 | $286 | $9,500 | $1,700 | $7,800 |
| 2013 | -- | $9,500 | $1,700 | $7,800 |
Seller's Agent in 2021
Michelle Reliford
Real Estate Services
(225) 588-6989
75 Total Sales
CF
Buyer's Agent in 2021
Clarence Fruge
Fruge Realty, LLC
(225) 612-8880
5 Total Sales
Source: Greater Baton Rouge Association of REALTORS®
MLS Number: 2020018112
APN: 01804332
Disclaimer: Certain information contained herein is derived from information provided by parties other than Homes.com. All information provided is deemed reliable, but is not guaranteed to be accurate and should be independently verified.
IDX information is provided exclusively for personal, non-commercial use, and may not be used for any purpose other than to identify prospective properties consumers may be interested in purchasing. Information is deemed reliable but not guaranteed.
Ask me questions while you tour the home.