
Daniela Pardo
TTR Sotheby's International Realty
(240) 414-4186
20 Total Sales
1 in Heritage Hunt
$690,000 Price

Estimated Value: $515,452
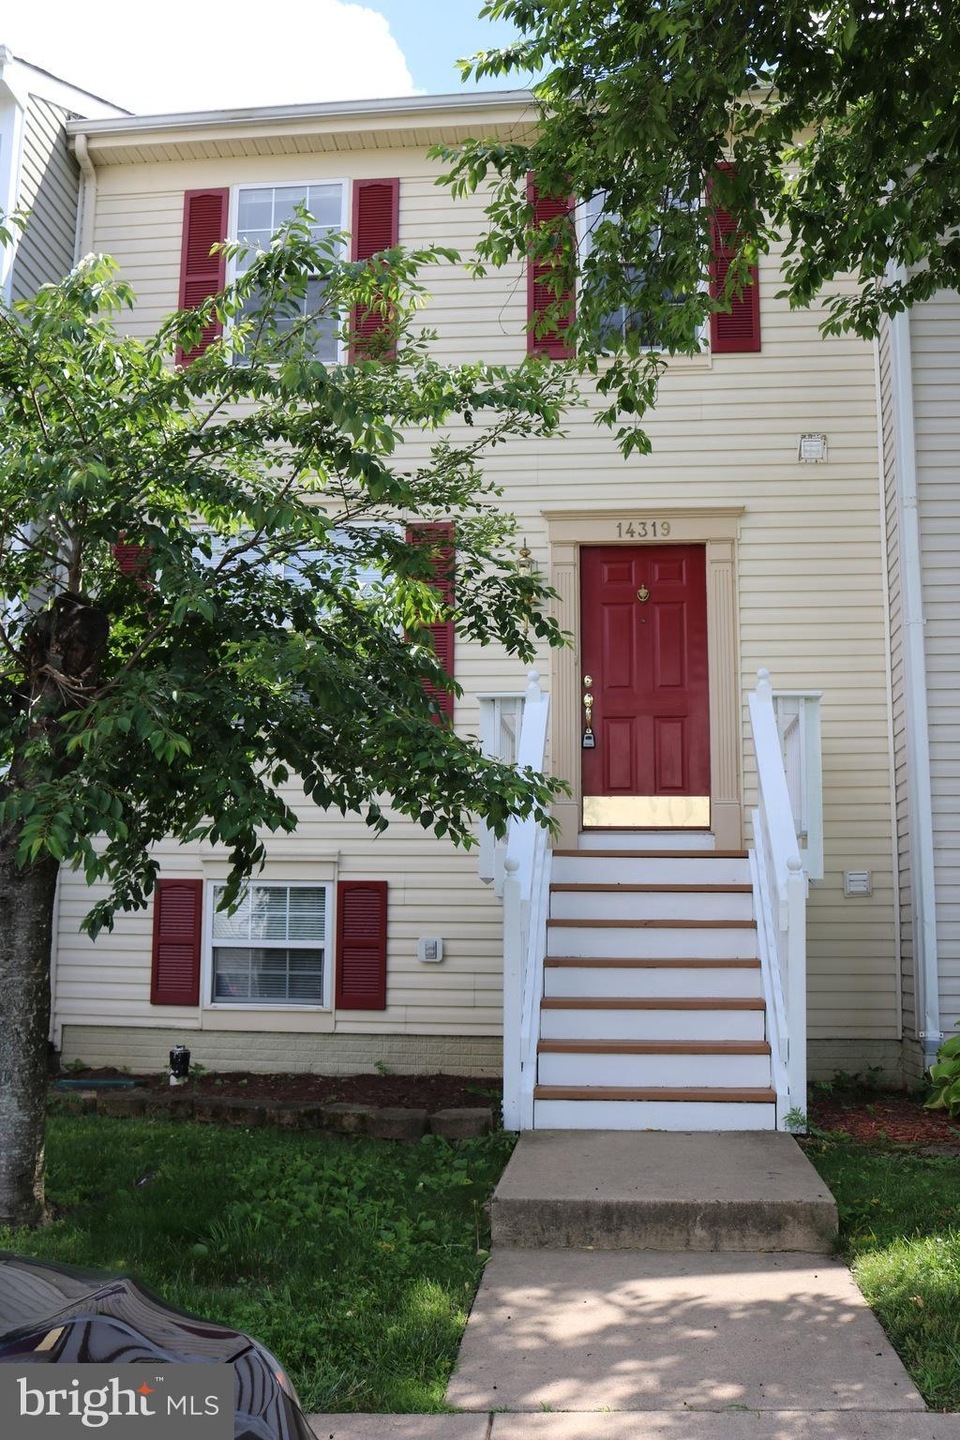
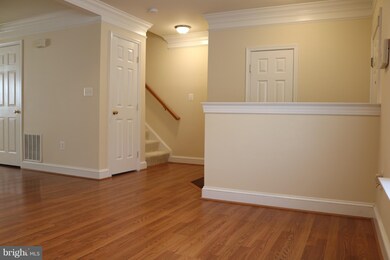
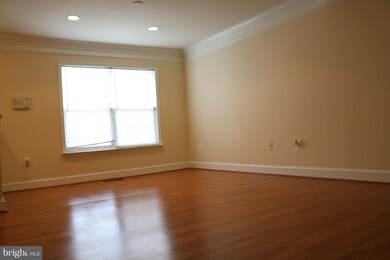
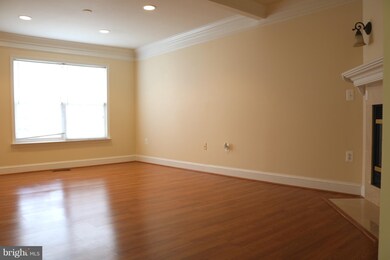
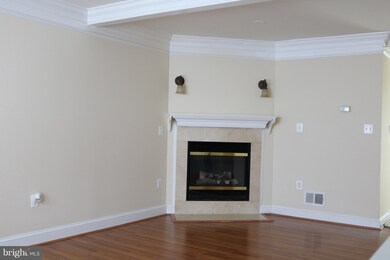
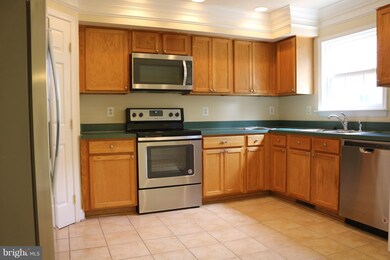
Move-in ready*Freshly painted*New carpets*New SS appliances*3 beds*3.5 baths*Possible 4th bed in basement*Updated deck*Townhome w/ crown molding*2 assigned parking w/ plenty of visitor parking*Community pool*Tennis court*Basketball court*Conveniently located near schools, shopping, hospital and Major Commuter Routes*
Last Agent to Sell the Property
(703) 378-8810 donnysamson@samsonproperties.net Samson Properties License #0225187991 Listed on: 06/12/2017
Co-Listed By
Stuart McVey
mcveyproperties@gmail.com Samson Properties
We collect this data history from publicly available records. To have your information removed, we recommend requesting removal directly through your county’s website.
Daniela Pardo
TTR Sotheby's International Realty
(240) 414-4186
20 Total Sales
1 in Heritage Hunt
$690,000 Price
Amber Castles
Pearson Smith Realty LLC
(833) 400-2650
120 Total Sales
3 in Heritage Hunt
$388K - $775K Price Range
Gay Ashley
Ashley Realty Group
(202) 883-5410
19 Total Sales
1 in Heritage Hunt
$600,000 Price
Monika Kumar
Pearson Smith Realty, LLC
(571) 475-9598
40 Total Sales
1 in Heritage Hunt
$460,000 Price
Nishes Bhattarai
Spring Hill Real Estate, LLC.
(757) 979-3269
145 Total Sales
3 in Heritage Hunt
$453K - $537K Price Range
Carmen Carter-Howell
Samson Properties
(571) 639-4735
68 Total Sales
1 in Heritage Hunt
$689,000 Price
We collect this data history from publicly available records. To have your information removed, we recommend requesting removal directly through your county’s website.
| Date | Buyer | Sale Price | Title Company |
|---|---|---|---|
| $295,000 | Northern Va Title & Escr Inc | ||
| Us Bank National Association | $209,000 | None Available | |
| Tran Kim T | $210,000 | Servicelink | |
| Ipina Selvin | $380,000 | -- | |
| Arias Oscar | $285,000 | -- | |
| Bush Chandrea G | -- | -- | |
| Bush Sean M | $134,357 | -- |
We collect this data history from publicly available records. To have your information removed, we recommend requesting removal directly through your county’s website.
| Date | Status | Borrower | Loan Amount |
|---|---|---|---|
| Open | $208,000 | ||
| Previous Owner | Tran Kim T | $202,000 | |
| Previous Owner | Ipina Selvin | $304,000 | |
| Previous Owner | Arias Oscar | $256,500 | |
| Previous Owner | Bush Chandrea G | $131,000 | |
| Previous Owner | Bush Sean M | $107,450 |
We collect this data history from publicly available records. To have your information removed, we recommend requesting removal directly through your county’s website.
| Date | Event | Price | List to Sale | Price per Sq Ft |
|---|---|---|---|---|
| 07/20/2017 07/20/17 | Sold | $295,000 | -1.7% | $217 / Sq Ft |
| 06/16/2017 06/16/17 | Pending | -- | -- | -- |
| 06/12/2017 06/12/17 | For Sale | $299,999 | -- | $221 / Sq Ft |
We collect this data history from publicly available records. To have your information removed, we recommend requesting removal directly through your county’s website.
| Year | Tax Paid | Tax Assessment Tax Assessment Total Assessment is a certain percentage of the fair market value that is determined by local assessors to be the total taxable value of land and additions on the property. | Land | Improvement |
|---|---|---|---|---|
| 2025 | $4,549 | $485,100 | $125,100 | $360,000 |
| 2024 | $4,549 | $457,400 | $125,100 | $332,300 |
| 2023 | $4,487 | $431,200 | $109,000 | $322,200 |
| 2022 | $4,346 | $392,400 | $106,200 | $286,200 |
| 2021 | $4,316 | $352,700 | $89,400 | $263,300 |
| 2020 | $5,115 | $330,000 | $84,500 | $245,500 |
| 2019 | $4,785 | $308,700 | $80,400 | $228,300 |
| 2018 | $3,560 | $294,800 | $74,400 | $220,400 |
| 2017 | $3,503 | $282,600 | $74,400 | $208,200 |
| 2016 | $3,314 | $269,600 | $74,400 | $195,200 |
| 2015 | $3,317 | $266,400 | $74,400 | $192,000 |
| 2014 | $3,317 | $264,100 | $74,400 | $189,700 |
Seller's Agent in 2017
Mandana Khodayar
Samson Properties
(571) 224-8509
1 in this area
22 Total Sales
SM
Seller Co-Listing Agent in 2017
Stuart McVey
Samson Properties
Buyer's Agent in 2017
Joseph Facenda
RE/MAX Gateway, LLC
(703) 901-7554
136 Total Sales
Seller's Agent in 2012
Lisa Lisjak
Century 21 Redwood Realty
(703) 499-2622
34 Total Sales
CS
Buyer's Agent in 2012
Christine Schaefer
Samson Properties
Source: Bright MLS
MLS Number: 1000388649
APN: 7397-49-3140
Disclaimer: Certain information contained herein is derived from information provided by parties other than Homes.com. All information provided is deemed reliable, but is not guaranteed to be accurate and should be independently verified.
The data relating to real estate for sale on this website appears in part through the BRIGHT Internet Data Exchange program, a voluntary cooperative exchange of property listing data between licensed real estate brokerage firms, and is provided by BRIGHT through a licensing agreement.
Listing information is from various brokers who participate in the Bright MLS IDX program and not all listings may be visible on the site.
The property information being provided on or through the website is for the personal, non-commercial use of consumers and such information may not be used for any purpose other than to identify prospective properties consumers may be interested in purchasing.
Some properties which appear for sale on the website may no longer be available because they are for instance, under contract, sold or are no longer being offered for sale.
Property information displayed is deemed reliable but is not guaranteed.
Copyright 2026 Bright MLS, Inc.
Ask me questions while you tour the home.