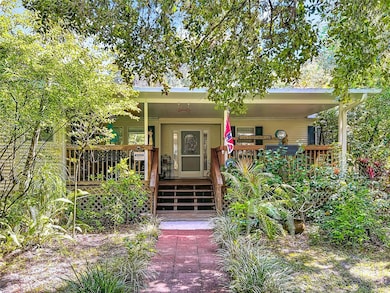
1432 Silver Lake Rd Moore Haven, FL 33471
Estimated payment $5,770/month
Highlights
- Water Views
- Room in yard for a pool
- Vaulted Ceiling
- Home fronts a pond
- Deck
- No HOA
About This Home
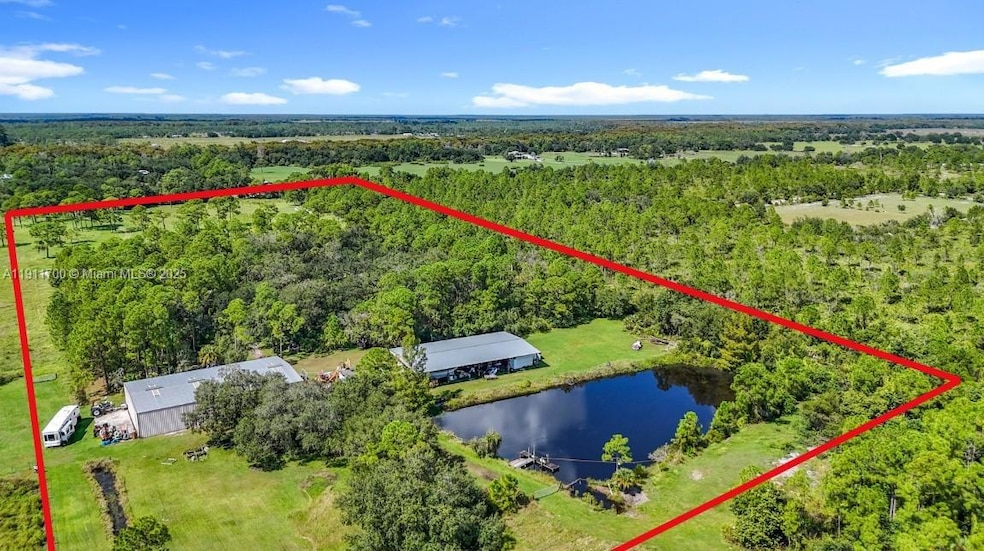
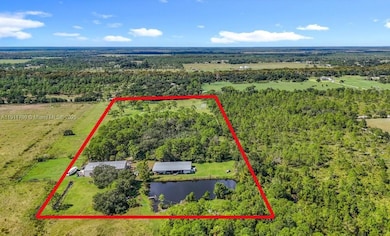
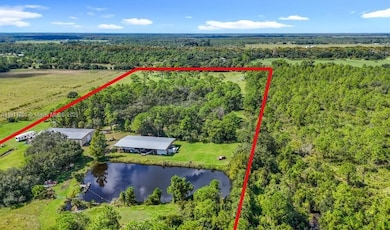
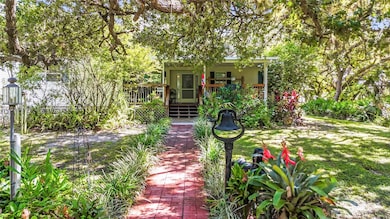
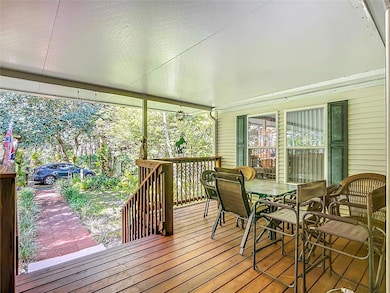
NATURE LOVERS! NATIVE FLORIDA AT ITS VERY BEST! Home plus hangar plus 5,000 SF equipment steel pole barn plus 1,100 SF RV/Boat port! A rare country estate that combines comfortable living and versatility in the peaceful Muse area of LaBelle. This top-of-the-line and custom designed 2004 modular home has 3 bedrooms, 2 baths plus a family room/den, and over 2,400 sq ft of heated living space (3,567 sq ft total under roof). The property’s truly move-in ready—including a new 5-ton A/C system (2025), a new metal roof (2024), and a 20 KW Generac whole-home generator for complete peace of mind. A welcoming covered front porch (15' × 26') sets the tone, leading into a bright ceramic-tiled foyer and a spacious, open interior.
Home Details
Home Type
- Single Family
Est. Annual Taxes
- $5,000
Year Built
- Built in 2004
Lot Details
- Home fronts a pond
- West Facing Home
Home Design
- Metal Roof
- Modular or Manufactured Materials
Interior Spaces
- 1-Story Property
- Vaulted Ceiling
- Entrance Foyer
- Combination Dining and Living Room
- Den
- Workshop
- Water Views
Kitchen
- Eat-In Kitchen
- Electric Range
- Microwave
- Dishwasher
Flooring
- Carpet
- Tile
Bedrooms and Bathrooms
- 3 Bedrooms
- Split Bedroom Floorplan
- Closet Cabinetry
- Walk-In Closet
- 2 Full Bathrooms
- Dual Sinks
- Shower
- Primary Bathroom includes a Walk-In Shower
Laundry
- Laundry in Utility Room
- Dryer
- Washer
Parking
- 2 Attached Carport Spaces
- Driveway
- Unpaved Parking
- Open Parking
Outdoor Features
- Room in yard for a pool
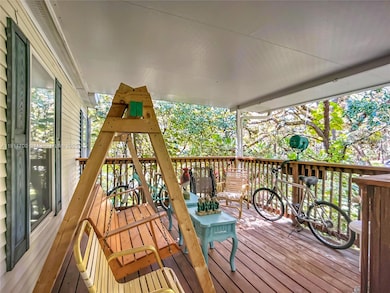
- Deck
- Shed
Utilities
- Central Air
- Heating Available
- Well
- Septic Tank
Listing and Financial Details
- Assessor Parcel Number A12-42-28-A00-0020-0000
Community Details
Overview
- No Home Owners Association
- Muse Subdivision
Amenities
- Workshop Area
Map
Property History
We collect this data history from publicly available records. To have your information removed, we recommend requesting removal directly through your county’s website.
| Date | Event | Price | List to Sale | Price per Sq Ft |
|---|---|---|---|---|
| 11/10/2025 11/10/25 | For Sale | $975,000 | -- | -- |
Source: MIAMI REALTORS® MLS
MLS Number: A11911700

Disclaimer: Certain information contained herein is derived from information provided by parties other than Homes.com. All information provided is deemed reliable, but is not guaranteed to be accurate and should be independently verified.
IDX information is provided exclusively for personal, non-commercial use, and may not be used for any purpose other than to identify prospective properties consumers may be interested in purchasing. Information is deemed reliable but not guaranteed.
- 1063 Mayford Lake Rd
- 1051 Bay Dr
- 1339 Old Lakeport Rd NW Unit Lot 13
- 1339 Old Lakeport Rd NW Unit lot 27B
- 1339 Old Lakeport Rd Unit 30B
- 0 Jerdik Dr NE Unit 2026027711
- 1219 TED BECK RD James c Rd NW
- 1486 Jerdik Dr
- 1100 Red Barn Rd N W
- 1100 Red Barn Road North W
- 1537 Jerdik Dr
- 1326 Red Barn Rd
- 1214 Alligator Rd
- 1153 Jerdik Dr
- 1087 Dusty Ln
- 1069 Marina Ln
- 1056 Blue Heron Ln
- 1029 Friendship Dr
- 1043 Friendship Dr
- 1059 Friendship Dr
- 1339 Old Lakeport Rd Unit 7B
- 384 Avenue N Unit 1
- 901 Thatcher Blvd Unit A
- 1587 Wayman Rd
- 1587 Wayman Rd
- 1084 E Anchor Ln
- 3533 Sky Valley Ln
- 1205 Lisa Ln
- 121 Bethlehem Place
- 108 Dublin Cir
- 634 Royce Rd
- 1205 Inverness Ave
- 1134 6th St
- 1134 6th St Unit 1
- 534 E Del Monte Ave
- 500 N Francisco St Unit 234
- 500 N Francisco St Unit 234
- 990 Riviera Ave
- 181 Margaret St
- 2150 Panama Ave
Ask me questions while you tour the home.