1433 Trace Oak Cir Montgomery, AL 36117
East Montgomery NeighborhoodEstimated payment $2,291/month
Highlights
- Under Construction
- Covered Patio or Porch
- 2 Car Attached Garage
- High Ceiling
- Walk-In Pantry
- Double Pane Windows
About This Home
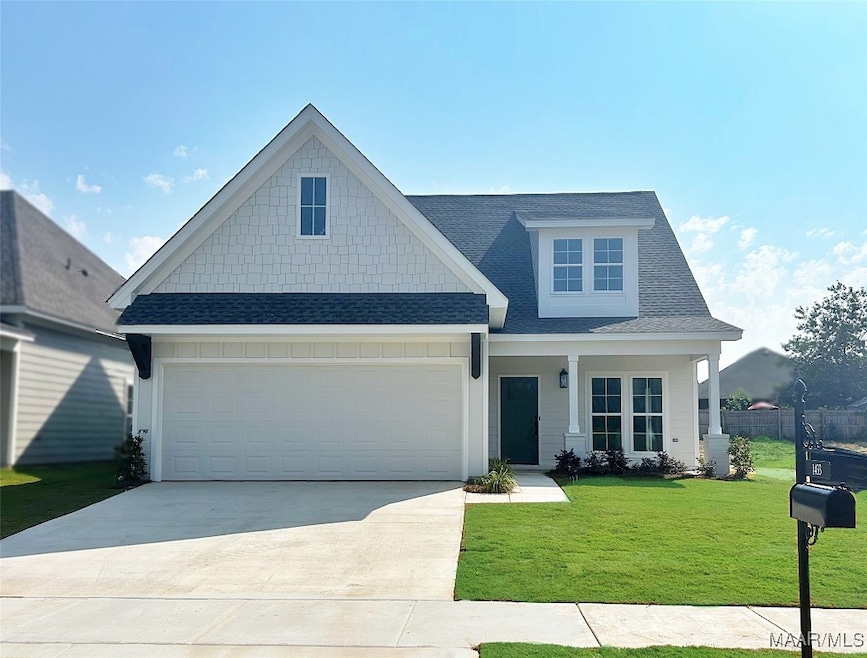
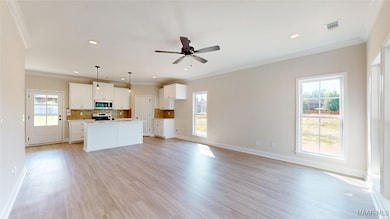
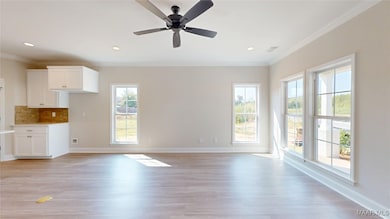
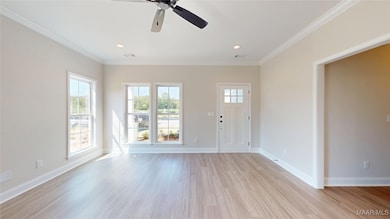
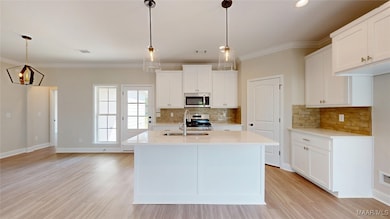
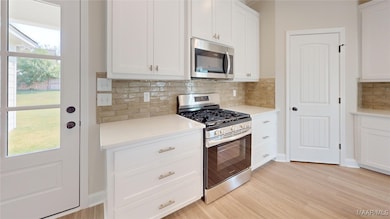
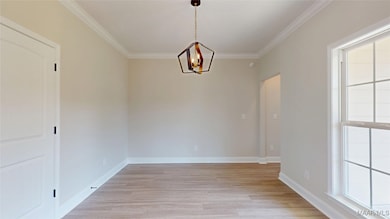
SUNDAY OPEN HOUSE 2-4pm. This home has a $15,000 BUILDER INCENTIVE (may be applied toward upgrades, rate buy-downs, or closing costs, OR SPECIAL RATE INCENTIVE!!! The Keighley floor plan with 4 bedroom and 2.5 bathrooms. Open floor plan featuring a spacious living area (kitchen dining room and great room), with vinyl luxury flooring. The kitchen features a walk in pantry, gas range, quartz countertops, large island, custom made cabinets, and the greatroom is overlooking the covered porch. The owners suite is a great size with a very large walk in closet. Double vanities, quartz countertops, and a large tiled shower.
Open House Schedule
-
Sunday, August 9, 20262:00 to 4:00 pm8/9/2026 2:00:00 PM +00:008/9/2026 4:00:00 PM +00:00New Homes in Thorington Trace!!!! Open Sundays 2-4pm $15,000 Builder incentive on this home to use toward closing cost, Buy Down, and/or Upgrades.Do not miss these custom homes built by Daniel BuildersAdd to Calendar
-
Sunday, August 16, 20262:00 to 4:00 pm8/16/2026 2:00:00 PM +00:008/16/2026 4:00:00 PM +00:00New Homes in Thorington Trace!!!! Open Sundays 2-4pm $15,000 Builder incentive on this home to use toward closing cost, Buy Down, and/or Upgrades.Do not miss these custom homes built by Daniel BuildersAdd to Calendar
Home Details
Home Type
- Single Family
Year Built
- Built in 2025 | Under Construction
Lot Details
- 6,534 Sq Ft Lot
- Lot Dimensions are 50x135
HOA Fees
- $20 Monthly HOA Fees
Parking
- 2 Car Attached Garage
Home Design
- Slab Foundation
- Ridge Vents on the Roof
- HardiePlank Type
Interior Spaces
- 1,899 Sq Ft Home
- 1.5-Story Property
- High Ceiling
- Double Pane Windows
- Insulated Doors
- Fire and Smoke Detector
- Washer and Dryer Hookup
Kitchen
- Walk-In Pantry
- Gas Range
- Microwave
- Plumbed For Ice Maker
- Dishwasher
- Kitchen Island
- Disposal
Flooring
- Carpet
- Tile
Bedrooms and Bathrooms
- 4 Bedrooms
- Linen Closet
- Walk-In Closet
- Double Vanity
- Separate Shower
Eco-Friendly Details
- Energy-Efficient Windows
- Energy-Efficient Doors
Schools
- Wilson Elementary School
- Carr Middle School
- Park Crossing High School
Utilities
- Central Heating and Cooling System
- Heating System Uses Gas
- Gas Water Heater
Additional Features
- Covered Patio or Porch
- City Lot
Community Details
- Built by Daniel Builders LLC
- Thorington Trace Subdivision, Keighley Floorplan
Listing and Financial Details
- Home warranty included in the sale of the property
- Assessor Parcel Number 09 08 34 0 014 020.000
Map
Home Values in the Area
Average Home Value in this Area
Property History
We collect this data history from publicly available records. To have your information removed, we recommend requesting removal directly through your county’s website.
| Date | Event | Price | List to Sale | Price per Sq Ft |
|---|---|---|---|---|
| 05/14/2025 05/14/25 | For Sale | $349,900 | -- | $184 / Sq Ft |
Source: Montgomery Area Association of REALTORS®
MLS Number: 576368

Disclaimer: Certain information contained herein is derived from information provided by parties other than Homes.com. All information provided is deemed reliable, but is not guaranteed to be accurate and should be independently verified.
Information is deemed reliable, but not guaranteed. Listing Information Copyright 2026 Multiple Listing Service, Inc. of Montgomery Area Association of REALTORS® Inc. The information being provided is for consumers' personal, non-commercial use and will not be used for any purpose other than to identify prospective properties consumers may be interested in purchasing. The data relating to real estate for sale on this web site comes in part from the IDX Program of the Multiple Listing Service, Inc. of Montgomery Area Association of REALTORS® Inc. Real estate listings held by brokerage firms other than Ten-X are governed by MLS Rules and Regulations and detailed information about them includes the name of the listing companies.
- 1414 Trace Oak Cir
- 1461 Trace Oak Ln
- 1445 Trace Oak Ln
- 1318 Richton Rd
- 8805 Templeton Ct
- 1524 Melissa Ln
- 1085 Fawnview Rd
- 1332 Centerfield Ct
- 1309 Cameron Ct
- 1651 Ray Thorington Rd
- 1740 Ray Thorington Rd
- 1118 Stafford Dr
- 9307 Paxton St
- 8718 Wildbriar Ln
- 901 Hallwood Ln
- 9220 Paxton St
- 9500 Kilburn Ct
- 8536 Carillion Place
- 9248 Charley Ln
- 9254 Charley Ln
- 1414 Trace Oak Ln
- 1261 Westfield Ln
- 1161 Stafford Dr
- 1149 Stafford Dr
- 9505 Greythorne Ct
- 8742 Polo Ridge
- 9412 Alpine Park Ct
- 9437 Colleton Way
- 9319 Concord Park Dr
- 9400 Colleton Ct
- 9624 Colleton Place
- 8755 Stoneridge Place
- 9373 Paxton St
- 9320 Sturbridge Place
- 8555 Melbourne Way
- 8863 Broderick St
- 8836 Andress Ct
- 8506 Rockbridge Cir
- 8951 Alderwood Way
- 9408 Tillman Ct
Ask me questions while you tour the home.