
Christie-Elyse Turbiville
Responds Quickly
RE/MAX PALM REALTY
(941) 258-3060
176 Total Sales
1 in Punta Gorda Isles
$310,000 Price
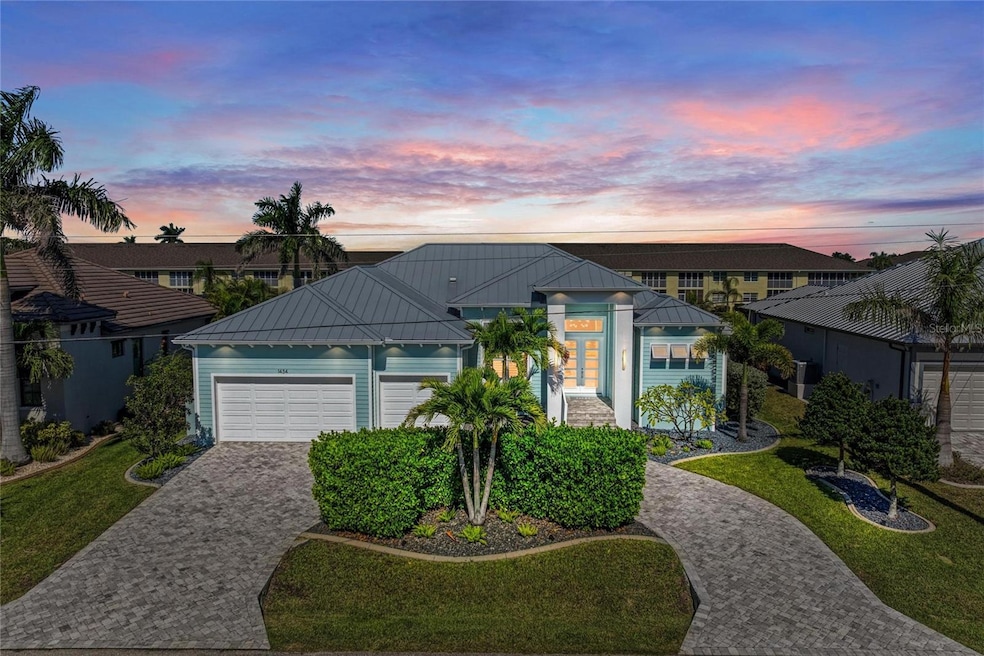
Live Your Southwest Florida Dream Now – No Waiting to Build! Why wait years to build when you can own this exceptional 2019 custom-built Charlotte Harbor Construction home on a fast-access, deep sailboat canal in Punta Gorda Isles today! Designed for those who appreciate quality craftsmanship and modern coastal living, this 4-bedroom + den, 4-bathroom residence delivers the perfect blend of style, function, and Florida luxury. From the curb, the home makes a striking impression with its Key West-inspired architecture, featuring Bahama shutters, decorative corbels, upgraded landscaping, and a paver circular driveway leading to a spacious 3-car garage. Step inside the grand double doors to discover an open-concept floor plan with soaring double tray ceilings, zero-corner sliding glass doors, and panoramic water and pool views that instantly set the tone for elegant coastal living. The great room flows seamlessly into the gourmet kitchen, complete with custom cabinetry, quartz counters, a large island with breakfast bar, and premium appliances—ideal for entertaining or quiet mornings at home. The primary suite is a private retreat overlooking the pool and canal, offering direct lanai access, dual walk-in closets with custom organizers, and a spa-inspired bath with glass-enclosed shower and dual vanities. Three additional guest suites—each with access to their own baths, including one with pool access—ensure privacy and comfort for family and friends. A dedicated den/office adds flexible space for work or relaxation. Outdoors, the 2021 addition of a heated saltwater pool and spa with panoramic screen enclosure creates a tropical oasis overlooking the water. Plumbing and electric are ready for a future outdoor kitchen, and the 10,000 lb boat lift and extended concrete dock provide direct access to Charlotte Harbor and the Gulf through Buckley’s Pass—with no bridges to navigate! Tech-savvy buyers will love the smart home automation, remote-controlled lighting and shades, 7.1 surround sound, 4K surveillance system, EV wall charger, and integrated WiFi network with Cat6 connections throughout. Energy efficiency is built in with spray foam insulation and all impact-rated windows and doors. This home truly has it all—meticulously maintained, beautifully designed, and ready to enjoy immediately. Skip the construction delays and step right into your waterfront Punta Gorda Isles paradise.BE SURE TO CLICK THE FULL VIRTUAL TOUR LINKS FOR DETAILS!
Last Agent to Sell the Property
COLDWELL BANKER SUNSTAR REALTY Brokerage Phone: 941-225-4663 License #3290559 Listed on: 11/01/2025
We collect this data history from publicly available records. To have your information removed, we recommend requesting removal directly through your county’s website.
Christie-Elyse Turbiville
RE/MAX PALM REALTY
(941) 258-3060
176 Total Sales
1 in Punta Gorda Isles
$310,000 Price
Alexander Izikson
EXP Realty LLC
(781) 208-7738
28 Total Sales
1 in Punta Gorda Isles
$452,000 Price
Tiffany Packard
THE KEYES COMPANY
(239) 208-6433
200 Total Sales
3 in Punta Gorda Isles
$530,000 Price Range
Pat Eberle
Raso Realty Inc
(612) 688-9677
147 Total Sales
1 in Punta Gorda Isles
$674,150 Price
Heather Hitz PA Realtor
RE/MAX Realty Group
(239) 788-0735
47 Total Sales
1 in Punta Gorda Isles
$473,000 Price
Lori Ann Mertens
KW PEACE RIVER PARTNERS
(941) 206-7946
35 Total Sales
2 in Punta Gorda Isles
$769K - $940K Price Range
We collect this data history from publicly available records. To have your information removed, we recommend requesting removal directly through your county’s website.
| Date | Type | Sale Price | Title Company |
|---|---|---|---|
| Warranty Deed | $1,075,000 | Premier Reputation Title | |
| Warranty Deed | $165,000 | Attorney | |
| Interfamily Deed Transfer | -- | Attorney | |
| Interfamily Deed Transfer | -- | Attorney | |
| Warranty Deed | $249,900 | -- | |
| Warranty Deed | $135,000 | -- | |
| Warranty Deed | $86,000 | -- | |
| Quit Claim Deed | -- | -- |
We collect this data history from publicly available records. To have your information removed, we recommend requesting removal directly through your county’s website.
| Date | Status | Loan Amount | Loan Type |
|---|---|---|---|
| Previous Owner | $510,000 | New Conventional | |
| Previous Owner | $187,425 | Unknown |
We collect this data history from publicly available records. To have your information removed, we recommend requesting removal directly through your county’s website.
| Date | Event | Price | List to Sale | Price per Sq Ft | Prior Sale |
|---|---|---|---|---|---|
| 05/27/2026 05/27/26 | Sold | $1,075,000 | -11.5% | $428 / Sq Ft | |
| 05/09/2026 05/09/26 | Pending | -- | -- | -- | |
| 04/14/2026 04/14/26 | Price Changed | $1,215,000 | -0.8% | $483 / Sq Ft | |
| 02/27/2026 02/27/26 | Price Changed | $1,225,000 | -2.0% | $487 / Sq Ft | |
| 01/02/2026 01/02/26 | Price Changed | $1,250,000 | -7.4% | $497 / Sq Ft | |
| 12/05/2025 12/05/25 | Price Changed | $1,350,000 | -3.5% | $537 / Sq Ft | |
| 11/07/2025 11/07/25 | Price Changed | $1,399,000 | -1.1% | $557 / Sq Ft | |
| 11/01/2025 11/01/25 | For Sale | $1,415,000 | +224.9% | $563 / Sq Ft | |
| 12/27/2019 12/27/19 | Sold | $435,500 | 0.0% | $173 / Sq Ft | View Prior Sale |
| 12/27/2019 12/27/19 | Pending | -- | -- | -- | |
| 12/27/2019 12/27/19 | For Sale | $435,500 | +163.9% | $173 / Sq Ft | |
| 10/12/2018 10/12/18 | Sold | $165,000 | -2.9% | -- | View Prior Sale |
| 09/24/2018 09/24/18 | Pending | -- | -- | -- | |
| 09/15/2018 09/15/18 | Price Changed | $170,000 | -2.9% | -- | |
| 08/08/2018 08/08/18 | Price Changed | $175,000 | -6.7% | -- | |
| 02/27/2018 02/27/18 | Price Changed | $187,500 | -5.8% | -- | |
| 05/11/2017 05/11/17 | For Sale | $199,000 | -- | -- |
We collect this data history from publicly available records. To have your information removed, we recommend requesting removal directly through your county’s website.
| Year | Tax Paid | Tax Assessment Tax Assessment Total Assessment is a certain percentage of the fair market value that is determined by local assessors to be the total taxable value of land and additions on the property. | Land | Improvement |
|---|---|---|---|---|
| 2025 | $12,782 | $724,222 | ||
| 2024 | $12,076 | $703,811 | ||
| 2023 | $12,076 | $683,312 | $0 | $0 |
| 2022 | $11,652 | $663,410 | $0 | $0 |
| 2021 | $10,535 | $600,723 | $0 | $0 |
| 2020 | $10,547 | $619,908 | $201,875 | $418,033 |
| 2019 | $4,021 | $193,800 | $193,800 | $0 |
| 2018 | $2,996 | $177,650 | $177,650 | $0 |
| 2017 | $2,730 | $160,693 | $160,693 | $0 |
| 2016 | $2,592 | $86,394 | $0 | $0 |
| 2015 | $2,187 | $78,540 | $0 | $0 |
| 2014 | $1,897 | $71,400 | $0 | $0 |
Seller's Agent in 2026
Carla Nix
COLDWELL BANKER SUNSTAR REALTY
(941) 993-8698
191 in this area
673 Total Sales
SN
Buyer's Agent in 2026
Stellar Non-Member Agent
FL_MFRMLS
Seller's Agent in 2018
Luke Andreae
RE/MAX
(941) 833-4217
251 in this area
662 Total Sales
Source: Stellar MLS
MLS Number: C7516534
APN: 412224330007
Disclaimer: Certain information contained herein is derived from information provided by parties other than Homes.com. All information provided is deemed reliable, but is not guaranteed to be accurate and should be independently verified.
All data is obtained from various sources and may not have been verified by broker or MLS GRID. Supplied Open House Information is subject to change without notice. All information should be independently reviewed and verified for accuracy. Properties may or may not be listed by the office/agent presenting the information. Some IDX listings have been excluded from this website. IDX information is provided exclusively for personal, non-commercial use, and may not be used for any purpose other than to identify prospective properties consumers may be interested in purchasing. Information is deemed reliable but not guaranteed.
Listings courtesy of Stellar MLS as distributed by MLS GRID.
Based on information submitted to the MLS GRID
Listing Information presented by local MLS brokerage: Ten-X - (888)-952-6393
Ask me questions while you tour the home.