
Shelley Rogers
Capstone Real Estate Solutions
(432) 302-7120
3 Total Sales
1 in Crescent Park
$285,000 Price


Estimated Value: $230,559
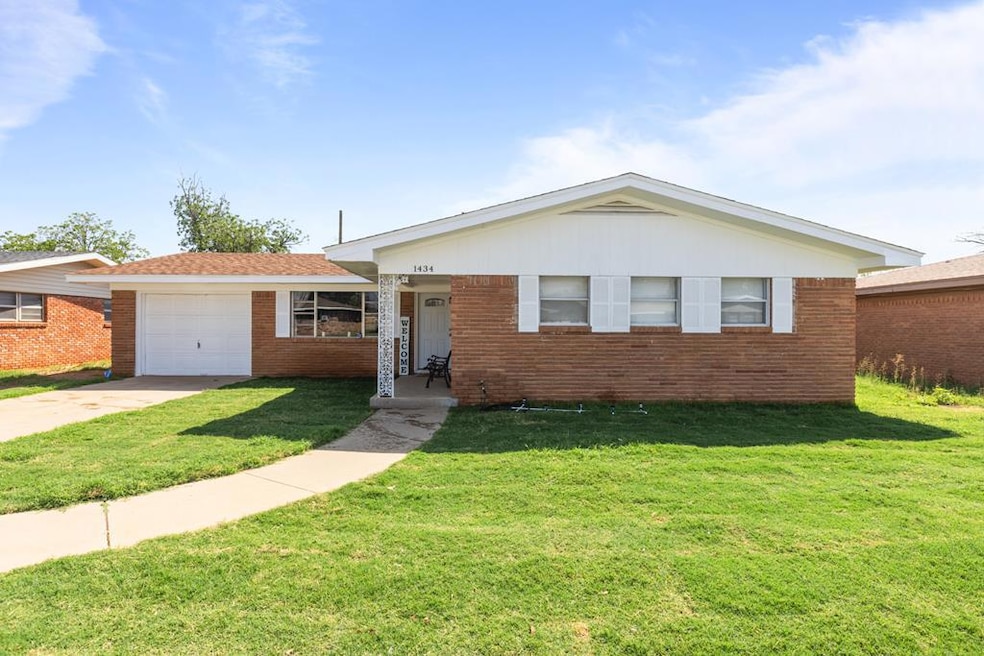
This Beautiful home features 3 bedroom, 2 bath with Formal Dining that can also be used as a 2nd living area. Enoy the spacious yard, complete with a kids playground and In-ground trampoline - Perfect for Summer!! Home is Priced to Sell, Won't last Long! Give your Favorite Realtor a Call Today!!
Last Agent to Sell the Property
Jessica Carreon
Grand Realty & Associates LLC Brokerage Phone: 9565627898 License #0648156 Listed on: 06/18/2025
We collect this data history from publicly available records. To have your information removed, we recommend requesting removal directly through your county’s website.
Shelley Rogers
Capstone Real Estate Solutions
(432) 302-7120
3 Total Sales
1 in Crescent Park
$285,000 Price
Melody Villasana
Home Charm Realty, LLC
(888) 487-2711
231 Total Sales
12 in Crescent Park
$165K - $340K Price Range
Maria Bedoy
All City Real Estate Ltd. Co.
(432) 220-2663
42 Total Sales
2 in Crescent Park
$246K - $295K Price Range
Gina Lujan
Meraki Home Realty, LLC
(888) 515-1321
254 Total Sales
12 in Crescent Park
$142K - $274K Price Range
Tonya Trower
TROWER REALTORS
(432) 547-4207
72 Total Sales
5 in Crescent Park
$85K - $220K Price Range
Daina Perkins
eXp Realty LLC
(432) 239-1074
74 Total Sales
2 in Crescent Park
$170K - $275K Price Range
We collect this data history from publicly available records. To have your information removed, we recommend requesting removal directly through your county’s website.
| Date | Buyer | Sale Price | Title Company |
|---|---|---|---|
| -- | None Listed On Document | ||
| -- | None Listed On Document | ||
| -- | Basin Abstract & Title |
We collect this data history from publicly available records. To have your information removed, we recommend requesting removal directly through your county’s website.
| Date | Status | Borrower | Loan Amount |
|---|---|---|---|
| Previous Owner | $180,667 |
We collect this data history from publicly available records. To have your information removed, we recommend requesting removal directly through your county’s website.
| Date | Event | Price | List to Sale | Price per Sq Ft | Prior Sale |
|---|---|---|---|---|---|
| 07/08/2025 07/08/25 | Sold | -- | -- | -- | |
| 06/21/2025 06/21/25 | Pending | -- | -- | -- | |
| 06/19/2025 06/19/25 | For Sale | $225,000 | 0.0% | $144 / Sq Ft | |
| 06/18/2025 06/18/25 | Off Market | -- | -- | -- | |
| 06/18/2025 06/18/25 | For Sale | $225,000 | +23.3% | $144 / Sq Ft | |
| 12/31/2018 12/31/18 | Sold | -- | -- | -- | View Prior Sale |
| 11/08/2018 11/08/18 | Pending | -- | -- | -- | |
| 11/07/2018 11/07/18 | For Sale | $182,500 | -- | $117 / Sq Ft |
We collect this data history from publicly available records. To have your information removed, we recommend requesting removal directly through your county’s website.
| Year | Tax Paid | Tax Assessment Tax Assessment Total Assessment is a certain percentage of the fair market value that is determined by local assessors to be the total taxable value of land and additions on the property. | Land | Improvement |
|---|---|---|---|---|
| 2025 | $2,047 | $204,369 | $32,034 | $172,335 |
| 2024 | $2,238 | $191,715 | $27,016 | $164,699 |
| 2023 | $2,256 | $192,867 | $27,016 | $165,851 |
| 2022 | $4,524 | $195,819 | $21,328 | $174,491 |
| 2021 | $4,461 | $189,107 | $21,328 | $167,779 |
| 2020 | $4,262 | $183,799 | $18,819 | $164,980 |
| 2019 | $4,267 | $173,075 | $18,819 | $154,256 |
| 2018 | $2,933 | $124,574 | $18,819 | $105,755 |
| 2017 | $2,745 | $120,511 | $18,819 | $101,692 |
| 2016 | $2,676 | $120,511 | $18,819 | $101,692 |
| 2015 | $2,080 | $117,801 | $18,819 | $98,982 |
| 2014 | $2,080 | $111,325 | $18,819 | $92,506 |
J
Seller's Agent in 2025
Jessica Carreon
Grand Realty & Associates LLC
M
Buyer's Agent in 2025
Mikki McDougall
eXp Realty LLC
(432) 631-5381
6 in this area
123 Total Sales
Seller's Agent in 2018
Brent Sims
SIMS & GUESS, REALTORS
(432) 528-1154
4 in this area
115 Total Sales
W
Buyer's Agent in 2018
Will Moody
Heritage Real Estate
Source: Odessa Board of REALTORS®
MLS Number: 161048
APN: 07000-08360-00000
Ask me questions while you tour the home.