
Christina Palmer
Keller Williams Flagship
(667) 213-6985
155 Total Sales
2 in Edgewood
$450K - $460K Price Range
Estimated Value: $197,540

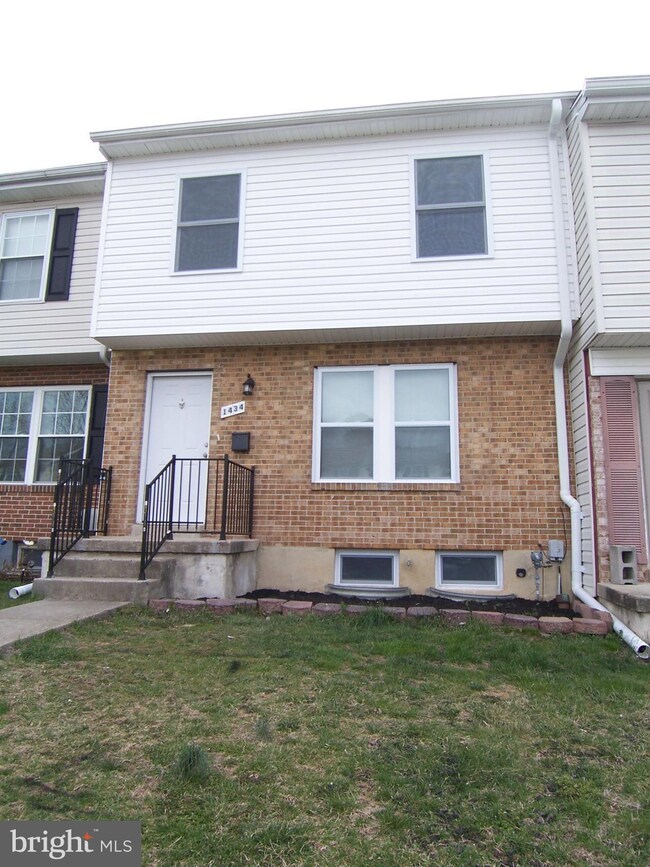





PRICE DROP! DREAM BIG! STUNNINGLY UPDATED!!!! 3 bedrooms. 2 full AND 2 half baths! Updated kitchen! LVP flooring! Finished lower! Platform deck for your enjoyment within your enclosed backyard. This home will not disappoint! Also it WILL NOT LAST!. Show and bring your application ASAP.
Last Agent to Rent the Property
(410) 670-9100 greg@thevurganovgroup.com EXIT Preferred Realty, LLC License #582619 Listed on: 11/15/2024
We collect this data history from publicly available records. To have your information removed, we recommend requesting removal directly through your county’s website.
Christina Palmer
Keller Williams Flagship
(667) 213-6985
155 Total Sales
2 in Edgewood
$450K - $460K Price Range
Sandra Hopkins
American Premier Realty, LLC
(443) 313-8811
118 Total Sales
1 in Edgewood
$238,000 Price
Vinny Steo
Your Home Sold Guaranteed Realty
(410) 267-4216
288 Total Sales
5 in Edgewood
$92K - $295K Price Range
Cathy Kane
Samson Properties
(202) 791-4043
172 Total Sales
1 in Edgewood
$238,150 Price
Allen Stanton
RE/MAX Executive
(443) 960-7998
288 Total Sales
1 in Edgewood
$220,000 Price
Kathy Banaszewski
Real Estate Professionals, Inc.
(667) 218-5884
294 Total Sales
3 in Edgewood
$125K - $320K Price Range
We collect this data history from publicly available records. To have your information removed, we recommend requesting removal directly through your county’s website.
| Date | Buyer | Sale Price | Title Company |
|---|---|---|---|
| -- | -- | ||
| $110,000 | Certified Title Corporation | ||
| -- | -- | ||
| $49,900 | -- |
We collect this data history from publicly available records. To have your information removed, we recommend requesting removal directly through your county’s website.
| Date | Status | Borrower | Loan Amount |
|---|---|---|---|
| Previous Owner | $87,750 | ||
| Previous Owner | $50,000 |
We collect this data history from publicly available records. To have your information removed, we recommend requesting removal directly through your county’s website.
| Date | Event | Price | List to Sale | Price per Sq Ft | Prior Sale |
|---|---|---|---|---|---|
| 04/04/2025 04/04/25 | Rented | $1,795 | 0.0% | -- | |
| 03/31/2025 03/31/25 | Off Market | $1,795 | -- | -- | |
| 01/24/2025 01/24/25 | Price Changed | $1,795 | -2.7% | $1 / Sq Ft | |
| 11/15/2024 11/15/24 | For Rent | $1,845 | +8.8% | -- | |
| 05/16/2022 05/16/22 | Rented | $1,695 | 0.0% | -- | |
| 05/11/2022 05/11/22 | Off Market | $1,695 | -- | -- | |
| 04/20/2022 04/20/22 | Price Changed | $1,695 | -3.1% | $1 / Sq Ft | |
| 03/28/2022 03/28/22 | For Rent | $1,750 | 0.0% | -- | |
| 02/25/2021 02/25/21 | Sold | $110,000 | 0.0% | $92 / Sq Ft | View Prior Sale |
| 12/25/2020 12/25/20 | Pending | -- | -- | -- | |
| 12/22/2020 12/22/20 | For Sale | $109,999 | -- | $92 / Sq Ft |
We collect this data history from publicly available records. To have your information removed, we recommend requesting removal directly through your county’s website.
| Year | Tax Paid | Tax Assessment Tax Assessment Total Assessment is a certain percentage of the fair market value that is determined by local assessors to be the total taxable value of land and additions on the property. | Land | Improvement |
|---|---|---|---|---|
| 2026 | $1,521 | $172,100 | $40,000 | $132,100 |
| 2025 | $1,521 | $155,833 | $0 | $0 |
| 2024 | $1,521 | $139,567 | $0 | $0 |
| 2023 | $1,344 | $123,300 | $40,000 | $83,300 |
| 2022 | $1,292 | $118,567 | $0 | $0 |
| 2021 | $1,292 | $113,833 | $0 | $0 |
| 2020 | $1,259 | $109,100 | $40,000 | $69,100 |
| 2019 | $1,233 | $106,867 | $0 | $0 |
| 2018 | $1,183 | $104,633 | $0 | $0 |
| 2017 | $1,171 | $102,400 | $0 | $0 |
| 2016 | -- | $102,400 | $0 | $0 |
| 2015 | $1,483 | $102,400 | $0 | $0 |
| 2014 | $1,483 | $113,900 | $0 | $0 |
Landlord's Agent in 2025
Greg Vurganov
EXIT Preferred Realty, LLC
(443) 567-0176
113 Total Sales
Landlord's Co-Listing Agent in 2025
James Ferguson
Boyle & Kahoe Real Estate
(443) 807-7836
330 Total Sales
Tenant's Agent in 2025
Nicole Kougl
Boyle & Kahoe Real Estate
(443) 787-8690
69 Total Sales
Seller's Agent in 2021
Lisa Pannell
Long & Foster
(443) 987-7407
91 Total Sales
Seller Co-Listing Agent in 2021
Jenifer Tompkins
Long & Foster
(410) 808-4072
5 Total Sales
Source: Bright MLS
MLS Number: MDHR2037684
APN: 01-013440
Disclaimer: Certain information contained herein is derived from information provided by parties other than Homes.com. All information provided is deemed reliable, but is not guaranteed to be accurate and should be independently verified.
The data relating to real estate for sale on this website appears in part through the BRIGHT Internet Data Exchange program, a voluntary cooperative exchange of property listing data between licensed real estate brokerage firms, and is provided by BRIGHT through a licensing agreement.
Listing information is from various brokers who participate in the Bright MLS IDX program and not all listings may be visible on the site.
The property information being provided on or through the website is for the personal, non-commercial use of consumers and such information may not be used for any purpose other than to identify prospective properties consumers may be interested in purchasing.
Some properties which appear for sale on the website may no longer be available because they are for instance, under contract, sold or are no longer being offered for sale.
Property information displayed is deemed reliable but is not guaranteed.
Copyright 2026 Bright MLS, Inc.
Ask me questions while you tour the home.