NOT LISTED FOR SALE

1434 Riverbend Place Twin Falls, ID 83301

Twin Falls Area

Estimated Value: $593,000 - $676,000

5 Beds
3 Baths
2,690 Sq Ft
$234/Sq Ft Est. Value

Sale Details

Date Sold: March 6, 2026

Current estimated payment $3,780 / mo

216 Days on Market

Highlights

  • Recreation Room
  • Vaulted Ceiling
  • 2 Car Attached Garage
  • Vera C. O'Leary Middle School Rated A-
  • Main Floor Primary Bedroom
  • Walk-In Closet

About This Home

As of March 2026

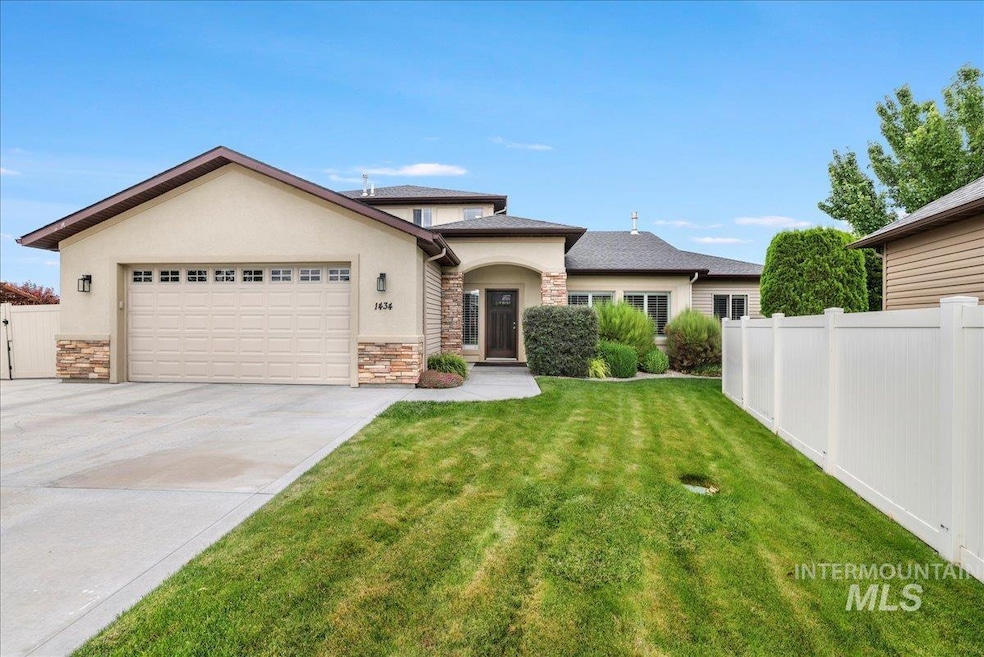
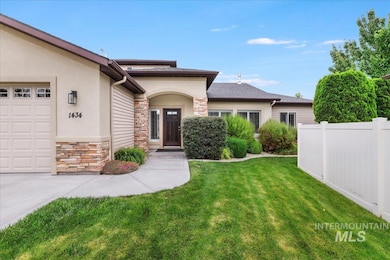
Welcome to this beautifully designed 5-bedroom, 3 full bathroom two-story home in one of the most sought after neighborhoods in Twin Falls. This home features a warm and inviting open-concept living room, dining space and kitchen with vaulted ceilings perfect for everyday living and entertaining. The kitchen includes an upgraded oversized sink with modern fixtures along with black stainless steel appliances and crisp white cabinets. The main floor features a spacious and relaxing master suite with 2 large separate his/her walk in closets, a beautiful tiled walk-in shower and luxurious oversized soaker tub. Well sized secondary bedrooms and a second full bathroom. The upstairs offers an additional family room perfect for a media space, play area or home office along with two more generously sized bedrooms and a third full bathroom. Outside this home you will find an oversized driveway with extra trailer parking and a with a 20X10 lofted shed. All kitchen appliances, washer and dryer included.

Last Agent to Sell the Property

Carissa Morgan

IdaHome Realty Brokerage Phone: 208-733-5008 Listed on: 07/09/2025

Last Buyer's Agent

Ben Ramirez

Berkshire Hathaway HomeServices Idaho Homes & Properties

Berkshire Hathaway HomeServices Idaho Homes & Properties

Range of Values:

--
Value Increase
--
Percent Increase
--
Adjusted for Inflation
Collateral Analytics

Collateral Analytics Collateral Analytics AVMs (Automated Valuation Model) employ a number of statistical approaches combined with neighborhood-specific comparable selection guarantees the most up-to-date and precise valuations.

Not Available

Collateral Analytics does not have data for the current month. Please view the chart for historical values.

ICE

ICE Mortgage Technology ICE Mortgage Technology’s AVM (Automated Valuation Model) is a state-of-the-art online residential property valuation tool that provides a quick and accurate estimate of the value of almost any home in the U.S.

Not Available

ICE Mortgage Technology does not have data for the current month. Please view the chart for historical values.

First American

First American First American Data & Analytics’ next-generation AVM combines unrivaled data assets with a blended ensemble of valuation models to produce highly accurate, reliable valuations you can trust.

Not Available

First American does not have data for the current month. Please view the chart for historical values.

Quantarium

Quantarium Quantarium’s valuation service, repeatedly proven the industry’s most accurate and comprehensive, is supercharged with a self-learning and auto-tuning AI engine that continually becomes smarter and more accurate as it processes daily inputs from the industry’s leading RE data lake.

Not Available

Quantarium does not have data for the current month. Please view the chart for historical values.

Average Value
Not Available
List Price
Sold Price
Create a Home Valuation Report for This Property
The Home Valuation Report is an in-depth analysis detailing your home's value as well as a comparison with similar homes in the area

Home Details

Home Type

  • Single Family

Est. Annual Taxes

  • $3,830

Year Built

  • Built in 2014

Lot Details

  • 11,761 Sq Ft Lot
  • Property is Fully Fenced
  • Vinyl Fence
  • Sprinkler System

Parking

  • 2 Car Attached Garage
  • Driveway
  • Open Parking

Home Design

  • Composition Roof
  • Vinyl Siding
  • Stucco
  • Stone

Interior Spaces

  • 2,690 Sq Ft Home
  • 2-Story Property
  • Vaulted Ceiling
  • Self Contained Fireplace Unit Or Insert
  • Gas Fireplace
  • Family Room
  • Recreation Room
  • Crawl Space

Kitchen

  • Breakfast Bar
  • Oven or Range
  • Microwave
  • Dishwasher
  • Kitchen Island
  • Laminate Countertops
  • Disposal

Flooring

  • Carpet
  • Laminate

Bedrooms and Bathrooms

  • 5 Bedrooms | 3 Main Level Bedrooms
  • Primary Bedroom on Main
  • Walk-In Closet
  • 3 Bathrooms

Outdoor Features

  • Outdoor Storage

Schools

  • Sawtooth Elementary School
  • O'leary Middle School
  • Twin Falls High School

Utilities

  • Forced Air Heating and Cooling System
  • Heating System Uses Natural Gas
  • Gas Water Heater

Listing and Financial Details

  • Assessor Parcel Number RPT45920010170

Home Details

Home Type

Single Family

Est. Annual Taxes

$3,830

Year Built

Built in 2014

Lot Details

0.27 Acres

Parking

2

Listing Details

  • Year Built: 2014
  • Property Sub Type: Single Family Residence
  • Prop. Type: Residential
  • Lot Size Acres: 0.27
  • Road Frontage Type: Public Road
  • Ownership: Fee Simple
  • Subdivision Name: River Ridge Estates
  • Above Grade Finished Sq Ft: 2690
  • Carport Y N: No
  • Garage Yn: Yes
  • Unit Levels: Two
  • Attribution Contact: Main: 208-733-5008
  • Special Features: None

Interior Features

  • Heating: Forced Air, Natural Gas
  • Room Bedroom2 Level: Main
  • Room Bedroom5 Level: Upper
  • Room Bedroom4 Level: Upper
  • Master Bedroom Master Bedroom Level: Main
  • Room Bedroom3 Level: Main
  • Appliances: Gas Water Heater, Dishwasher, Disposal, Microwave, Oven/Range Freestanding, Refrigerator
  • Total Bedrooms: 5
  • Fireplace Features: One, Gas, Insert
  • Fireplaces: 1
  • Fireplace: Yes
  • Flooring: Carpet, Laminate
  • Interior Amenities: Bed-Master Main Level, Family Room, Rec/Bonus, Walk-In Closet(s), Breakfast Bar, Pantry, Kitchen Island, Laminate Counters
  • Living Area: 2690
  • Main Level Bathrooms: 2
  • Main Level Bedrooms: 3

Exterior Features

  • Roof: Composition
  • Fencing: Full, Vinyl
  • Construction Type: Stone, Stucco, Vinyl Siding
  • Foundation Details: Crawl Space
  • Other Structures: Storage Shed

Garage/Parking

  • Attached Garage: Yes
  • Covered Parking Spaces: 2
  • Garage Spaces: 2
  • Open Parking: Yes
  • Parking Features: Attached, Finished Driveway
  • Total Parking Spaces: 2

Utilities

  • Cooling: Central Air
  • Water Source: City Service
  • Cooling Y N: Yes
  • Heating Yn: Yes
  • Utilities: Sewer Connected

Condo/Co-op/Association

  • Association Fee Frequency: Annually

Schools

  • Elementary School: Sawtooth
  • Junior High Dist: Twin Falls School District #411
  • High School: Twin Falls
  • Middle Or Junior School: O'Leary

Lot Info

  • Lot Features: 10000 SF - .49 AC, Auto Sprinkler System, Full Sprinkler System
  • Parcel Number: RPT45920010170
  • Current Use: Single Family
  • Land Lease: No
  • Lot Size Sq Ft: 11761.2

Tax Info

  • Tax Year: 2024
  • Tax Annual Amount: 3830.46

Multi Family

  • Above Grade Finished Area Units: Square Feet

Ownership History

We collect this data history from publicly available records. To have your information removed, we recommend requesting removal directly through your county’s website.

Date Name Owned For Owner Type

Purchase Details

Listed on
Jul 9, 2025
Closed on
Feb 24, 2026
Sold by
Jason Neddaf and J Neddaf Family Trust
Bought by
Seller's Agent
Carissa Morgan
IdaHome Realty
Buyer's Agent
Ben Ramirez
Berkshire Hathaway HomeServices Idaho Homes & Properties
List Price
$644,500
Views
133
Current Estimated Value
$605,911

Home Financials for this Owner

Home Financials are based on the most recent Mortgage that was taken out on this home.
Avg. Annual Appreciation
7.60%
Original Mortgage
$574,750
Outstanding Balance
$572,483
Interest Rate
6.09%
Mortgage Type
New Conventional
Estimated Equity
$56,007

Purchase Details

Closed on
Oct 3, 2019
Sold by
Neddaf Jason Lee
Bought by
Neddaf Jason and The J Neddaf Family Trust

Purchase Details

Listed on
Jun 26, 2017
Closed on
Aug 31, 2017
Sold by
Slagel Miranda and Slagel Scott
Bought by
Neddaf Jason Lee
Seller's Agent
Justin Winson
Silvercreek Realty Group
Buyer's Agent
Corey Robinson
Berkshire Hathaway HomeServices Idaho Homes & Properties
List Price
$334,900

Home Financials for this Owner

Home Financials are based on the most recent Mortgage that was taken out on this home.
Avg. Annual Appreciation
7.76%
Original Mortgage
$160,000
Interest Rate
2.99%
Mortgage Type
Adjustable Rate Mortgage/ARM

Purchase Details

Closed on
Aug 7, 2015
Sold by
Slagel Miranda and Henning Miranda
Bought by
Slagel Miranda and Slagel Scott

Home Financials for this Owner

Home Financials are based on the most recent Mortgage that was taken out on this home.
Original Mortgage
$12,000
Interest Rate
3.97%
Mortgage Type
Credit Line Revolving

Purchase Details

Closed on
Apr 14, 2014
Sold by
James Ray Inc
Bought by
Henning Miranda

Home Financials for this Owner

Home Financials are based on the most recent Mortgage that was taken out on this home.
Original Mortgage
$242,781
Interest Rate
4.32%
Mortgage Type
New Conventional
Source: Public Records

Purchase History

We collect this data history from publicly available records. To have your information removed, we recommend requesting removal directly through your county’s website.

Date Buyer Sale Price Title Company
-- Title One
Neddaf Jason -- None Available
Neddaf Jason Lee -- Titleone
Slagel Miranda -- First American Title
Henning Miranda -- Title Fact Inc
Source: Public Records

Mortgage History

We collect this data history from publicly available records. To have your information removed, we recommend requesting removal directly through your county’s website.

Date Status Borrower Loan Amount
Open $574,750
Closed Neddaf Jason Lee $160,000
Previous Owner Slagel $242,675
Previous Owner Stagel Miranda $12,000
Previous Owner Henning Miranda $242,781
Source: Public Records

Property History

We collect this data history from publicly available records. To have your information removed, we recommend requesting removal directly through your county’s website.

Date Event Price List to Sale Price per Sq Ft Prior Sale
03/06/2026 03/06/26 Sold -- -- --
02/10/2026 02/10/26 Pending -- -- --
11/04/2025 11/04/25 Price Changed $619,500 -2.6% $230 / Sq Ft
09/27/2025 09/27/25 Price Changed $636,000 -1.2% $236 / Sq Ft
09/09/2025 09/09/25 Price Changed $644,000 -0.1% $239 / Sq Ft
07/09/2025 07/09/25 For Sale $644,500 +95.4% $240 / Sq Ft
08/31/2017 08/31/17 Sold -- -- -- View Prior Sale
07/28/2017 07/28/17 Off Market -- -- --
07/07/2017 07/07/17 Price Changed $329,900 -1.5% $123 / Sq Ft
06/26/2017 06/26/17 For Sale $334,900 -- $124 / Sq Ft
Source: Intermountain MLS

Tax History

We collect this data history from publicly available records. To have your information removed, we recommend requesting removal directly through your county’s website.

Year Tax Paid Tax Assessment Tax Assessment Total Assessment is a certain percentage of the fair market value that is determined by local assessors to be the total taxable value of land and additions on the property. Land Improvement
2025 $5,240 $488,098 $92,823 $395,275
2024 $3,369 $492,756 $92,823 $399,933
2023 $3,314 $525,973 $92,823 $433,150
2022 $4,604 $527,113 $67,307 $459,806
2021 $4,121 $398,729 $67,307 $331,422
2020 $3,873 $353,894 $67,307 $286,587
2019 $4,348 $343,397 $61,934 $281,463
2018 $3,899 $308,200 $41,678 $266,522
2017 $3,389 $280,795 $41,678 $239,117
2016 $3,162 $252,487 $0 $0
2015 $3,177 $252,487 $41,678 $210,809
2012 -- $39,484 $0 $0
Source: Public Records

Agents Affiliated with this Home

  • Section Image
  • Section Image
  • Section Image
  • Section Image
See All Agents

Map

Source: Intermountain MLS

MLS Number: 98953849

Intermountain MLS

APN: RPT45920010170A

Your Personal Tour Guide

Ask me questions while you tour the home.