
Patricia Jones
Kinston Realty Group
(252) 549-2079
85 Total Sales
2 in Dover
$20K - $130K Price Range




Estimated Value: $164,501
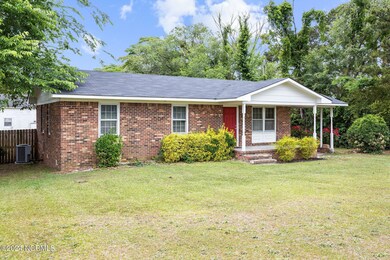
Country setting home centrally located to Greenville, New Bern, Washington and Kinston. 3 bedrooms and 1 full bath on over 3/4 of an acre. 32 X 32 concrete block shop with 2 roll up doors and its own separate 200 amp service. The home has lots of big ticket updates already completed for you! New roof and water heater in 2020. New HVAC and duct work installed 2023. Not in the flood zone!
There is an abandoned trailer at the back of the property in the woods that will remain and it contents, it was on property when seller purchased the home.
Last Agent to Sell the Property
Grimes Real Estate Group License #302062 Listed on: 05/19/2024
We collect this data history from publicly available records. To have your information removed, we recommend requesting removal directly through your county’s website.
Patricia Jones
Kinston Realty Group
(252) 549-2079
85 Total Sales
2 in Dover
$20K - $130K Price Range
DEBI EDWARDS
Realty ONE Group East
(252) 675-6969
141 Total Sales
1 in Dover
$422,500 Price
Amy Stanley
LPT Realty, LLC
(984) 223-6822
97 Total Sales
1 in Dover
$18,000 Price
Josh Hardison
Keller Williams Realty Points East
(252) 417-2356
72 Total Sales
1 in Dover
$175,000 Price
SNOW JONES
Kinston Realty Group
(252) 549-4546
65 Total Sales
1 in Dover
$120,000 Price
Walter LaRoque
EAST CAROLINA REALTY SERVICES LLC
(252) 549-4587
64 Total Sales
1 in Dover
$229,000 Price
We collect this data history from publicly available records. To have your information removed, we recommend requesting removal directly through your county’s website.
| Date | Buyer | Sale Price | Title Company |
|---|---|---|---|
| $167,500 | None Listed On Document | ||
| $67,000 | -- | ||
| -- | -- |
We collect this data history from publicly available records. To have your information removed, we recommend requesting removal directly through your county’s website.
| Date | Status | Borrower | Loan Amount |
|---|---|---|---|
| Previous Owner | $64,990 |
We collect this data history from publicly available records. To have your information removed, we recommend requesting removal directly through your county’s website.
| Date | Event | Price | List to Sale | Price per Sq Ft | Prior Sale |
|---|---|---|---|---|---|
| 07/12/2024 07/12/24 | Sold | $167,500 | +8.1% | $162 / Sq Ft | |
| 05/23/2024 05/23/24 | Pending | -- | -- | -- | |
| 05/19/2024 05/19/24 | For Sale | $155,000 | +131.3% | $150 / Sq Ft | |
| 09/25/2019 09/25/19 | Sold | $67,000 | -25.5% | $65 / Sq Ft | View Prior Sale |
| 08/26/2019 08/26/19 | Pending | -- | -- | -- | |
| 05/13/2019 05/13/19 | For Sale | $89,900 | -- | $87 / Sq Ft |
We collect this data history from publicly available records. To have your information removed, we recommend requesting removal directly through your county’s website.
| Year | Tax Paid | Tax Assessment Tax Assessment Total Assessment is a certain percentage of the fair market value that is determined by local assessors to be the total taxable value of land and additions on the property. | Land | Improvement |
|---|---|---|---|---|
| 2025 | $748 | $130,070 | $15,000 | $115,070 |
| 2024 | $735 | $130,070 | $15,000 | $115,070 |
| 2023 | $723 | $130,070 | $15,000 | $115,070 |
| 2022 | $518 | $70,390 | $15,000 | $55,390 |
| 2021 | $518 | $70,390 | $15,000 | $55,390 |
| 2020 | $510 | $70,390 | $15,000 | $55,390 |
| 2019 | $514 | $70,390 | $15,000 | $55,390 |
| 2018 | $480 | $70,390 | $15,000 | $55,390 |
| 2017 | $479 | $70,390 | $15,000 | $55,390 |
| 2016 | $483 | $77,910 | $15,000 | $62,910 |
| 2015 | $467 | $77,910 | $15,000 | $62,910 |
| 2014 | $454 | $77,910 | $15,000 | $62,910 |
Seller's Agent in 2024
Chastity Barnhill
Grimes Real Estate Group
(252) 531-2446
86 Total Sales
Buyer's Agent in 2024
Harry Brown
CENTURY 21 Champion Real Estate
(910) 389-7414
116 Total Sales
T
Seller's Agent in 2019
THE SANDERSON TEAM
Keller Williams Realty
Source: Hive MLS
MLS Number: 100445437
APN: 3-020-009
Disclaimer: Certain information contained herein is derived from information provided by parties other than Homes.com. All information provided is deemed reliable, but is not guaranteed to be accurate and should be independently verified.
The data relating to real estate on this web site comes in part from the Internet Data Exchange program of Hive MLS LLC. All information is deemed reliable but not guaranteed and should be independently verified. All properties are subject to prior sale, change, or withdrawal. Neither listing broker(s) nor Homesnap, Inc. shall be responsible for any typographical errors, misinformation, or misprints, and shall be held totally harmless from any damages arising from reliance upon these data. ©2026 Hive MLS LLC
Ask me questions while you tour the home.