
Helena Cameron
Sibcy Cline, Inc.
(513) 952-8574
316 Total Sales
1 in Xenia
$150,000 Price
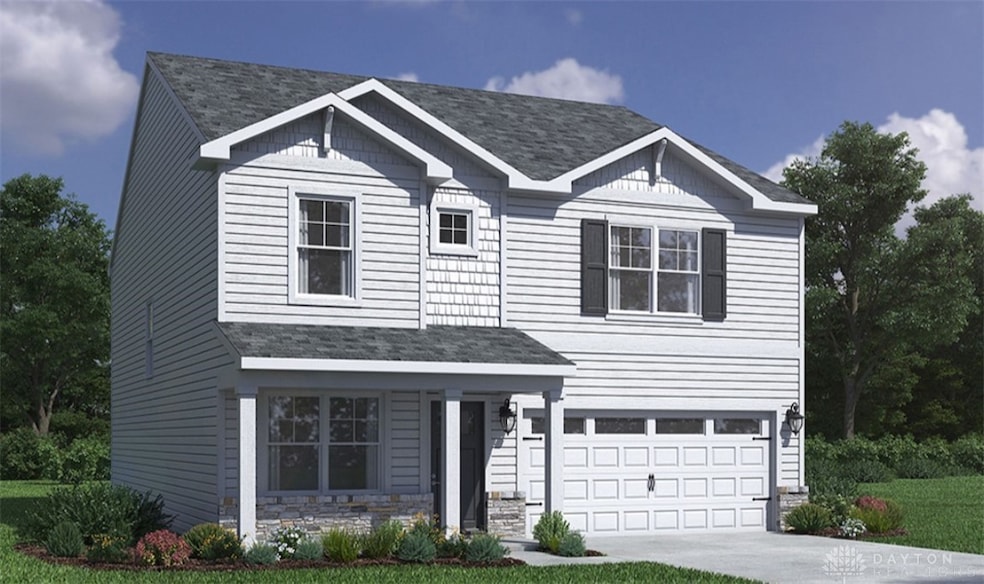
Gorgeous new Holcombe plan in beautiful Edenbridge featuring a welcoming covered front porch. Once inside you'll fall in love with the open concept design with an island kitchen with stainless steel appliances, beautiful cabinetry, a walk-in pantry, and a walk-out dining area to the 10x12 deck all open to the large great room with a linear fireplace. There is a study just off the foyer. Upstairs primary bedroom includes an en suite with a double bowl vanity, walk-in shower, water closet and large walk-in closet. Three are 3 additional bedrooms each with a walk-in closet, a centrally located hall bathroom, and convenient 2nd floor laundry room for easy laundry days. Full basement with full bath rough-in and a 2-bay garage.
Last Agent to Sell the Property
H.M.S. Real Estate Brokerage Phone: (937) 435-9919 License #0000198425 Listed on: 03/10/2025
Helena Cameron
Sibcy Cline, Inc.
(513) 952-8574
316 Total Sales
1 in Xenia
$150,000 Price
Brandi Howell
Keller Williams Community Part
(513) 224-5293
286 Total Sales
3 in Xenia
$37K - $200K Price Range
Jen Crosby
BHHS Professional Realty
(513) 586-5242
102 Total Sales
4 in Xenia
$158K - $263K Price Range
Kelli Schulte
eXp Realty
(937) 400-1773
41 Total Sales
3 in Xenia
$150K - $220K Price Range
Meagan Roderer
Glasshouse Realty Group
(937) 576-3090
81 Total Sales
25 in Xenia
$90K - $345K Price Range
Billie Madden
Keller Williams Pinnacle Group
(513) 993-2963
50 Total Sales
1 in Xenia
$162,000 Price
We collect this data history from publicly available records. To have your information removed, we recommend requesting removal directly through your county’s website.
| Date | Event | Price | List to Sale | Price per Sq Ft |
|---|---|---|---|---|
| 04/30/2025 04/30/25 | Sold | $395,462 | 0.0% | $168 / Sq Ft |
| 03/10/2025 03/10/25 | Pending | -- | -- | -- |
| 03/10/2025 03/10/25 | For Sale | $395,462 | -- | $168 / Sq Ft |
Seller's Agent in 2025
Alexander Hencheck
H.M.S. Real Estate
(513) 469-2400
11,228 Total Sales
Buyer's Agent in 2025
Aimee Minda
Keller Williams Advisors Rlty
(937) 369-1553
101 Total Sales
Source: Dayton REALTORS®
MLS Number: 929480
Disclaimer: Certain information contained herein is derived from information provided by parties other than Homes.com. All information provided is deemed reliable, but is not guaranteed to be accurate and should be independently verified.
The information is being provided by Dayton Area Board of Realtors MLS. Information deemed reliable but not guaranteed. Information is provided for the consumer's personal, non-commercial use, and may not be used for any purpose other than the identification of potential properties for purchase. Copyright 2026 Dayton Area Board of Realtors MLS. All Rights Reserved.
Ask me questions while you tour the home.