
Gene Pitzer
Real Broker, LLC - Carolina Collective Realty
(888) 311-6835
140 Total Sales
1 in Weaver
$240,000 Price


Estimated Value: $343,259
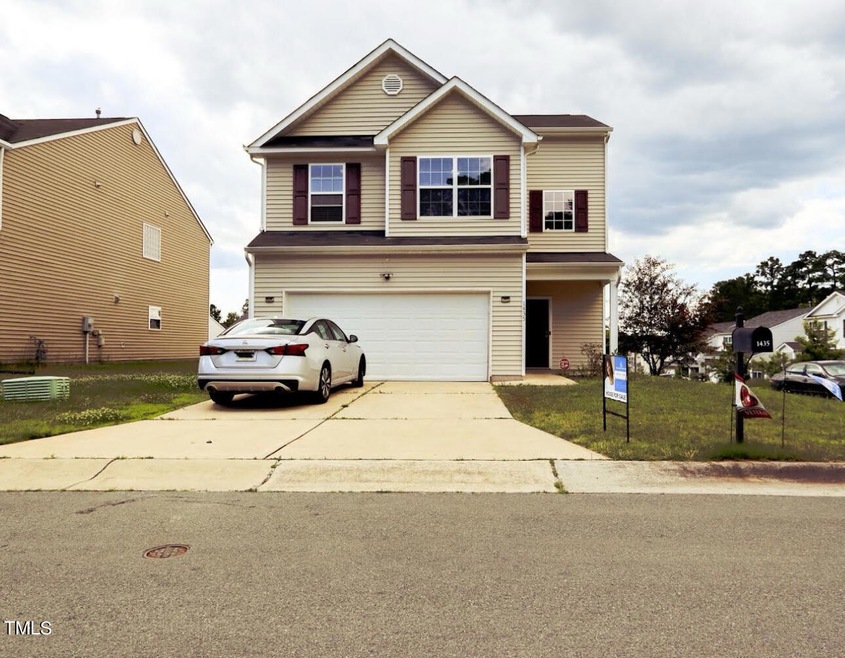
Welcome to your charming 4-bedroom, 2.5-bathroom home located in the heart of Durham, NC. This beautifully maintained property boasts a fenced backyard, perfect for relaxation and entertainment. The first floor features luxurious LVP flooring throughout, adding a touch of elegance to the space. The kitchen, featuring 42 inch birch cabinets meets all your kitchen space needs. When you step into the owner's suite you'll discover a spacious sitting area, providing a tranquil retreat within your own home. The owner's suite bathroom is a true oasis, offering both a standard shower head and a rain shower faucet for your ultimate comfort and convenience. Currently leased until 6/30/24 at $2400/month, this property presents a fantastic investment opportunity. The existing tenants are prepared to relocate by lease term but are open to staying on for an investor-buyer looking to expand their rental portfolio. Neighborhood amenities include: Pool, Clubhouse, Gym, Park and Neighborhood Grills. Seller is also offering a $4,000 carpet allowance! Don't miss out on this unique chance to own a fabulous home with in Durham, NC. Schedule a showing today and make this property your own!
Last Agent to Sell the Property
Brittany Jones
Triangle's Home Girl LLC. License #312935 Listed on: 05/31/2024
We collect this data history from publicly available records. To have your information removed, we recommend requesting removal directly through your county’s website.
Gene Pitzer
Real Broker, LLC - Carolina Collective Realty
(888) 311-6835
140 Total Sales
1 in Weaver
$240,000 Price
Linda Craft
Linda Craft Team, REALTORS
(984) 459-7445
767 Total Sales
2 in Weaver
$320K - $350K Price Range
Holly Hayes
Nest Realty of the Triangle
(833) 579-2438
109 Total Sales
1 in Weaver
$300,000 Price
Shanti Holloway
Compass -- Chapel Hill - Durham
(833) 690-5351
69 Total Sales
2 in Weaver
$282K - $370K Price Range
Katrina Higgins
eXp Realty, LLC - Clayton
(855) 597-0988
61 Total Sales
1 in Weaver
$380,000 Price
Theresa Olson
Real Estate By Design
(984) 368-4892
78 Total Sales
3 in Weaver
$152K - $230K Price Range
We collect this data history from publicly available records. To have your information removed, we recommend requesting removal directly through your county’s website.
| Date | Buyer | Sale Price | Title Company |
|---|---|---|---|
| $350,000 | None Listed On Document | ||
| Gold Owen Jay | -- | None Listed On Document | |
| Thompson Adam | $230,000 | None Available | |
| Thornton Tonya | $155,500 | None Available |
We collect this data history from publicly available records. To have your information removed, we recommend requesting removal directly through your county’s website.
| Date | Status | Borrower | Loan Amount |
|---|---|---|---|
| Open | $262,500 | ||
| Previous Owner | Thompson Adam | $228,308 | |
| Previous Owner | Thompson Adam | $223,100 | |
| Previous Owner | Thornton Tonya | $12,283 | |
| Previous Owner | Thornton Tonya | $20,000 | |
| Previous Owner | Thornton Tonya | $129,024 |
We collect this data history from publicly available records. To have your information removed, we recommend requesting removal directly through your county’s website.
| Date | Event | Price | List to Sale | Price per Sq Ft |
|---|---|---|---|---|
| 07/03/2024 07/03/24 | Sold | $350,000 | -7.9% | $190 / Sq Ft |
| 06/13/2024 06/13/24 | For Sale | $379,900 | 0.0% | $206 / Sq Ft |
| 06/12/2024 06/12/24 | Pending | -- | -- | -- |
| 05/31/2024 05/31/24 | For Sale | $379,900 | -- | $206 / Sq Ft |
We collect this data history from publicly available records. To have your information removed, we recommend requesting removal directly through your county’s website.
| Year | Tax Paid | Tax Assessment Tax Assessment Total Assessment is a certain percentage of the fair market value that is determined by local assessors to be the total taxable value of land and additions on the property. | Land | Improvement |
|---|---|---|---|---|
| 2025 | $3,565 | $359,673 | $56,500 | $303,173 |
| 2024 | $2,443 | $175,119 | $28,350 | $146,769 |
| 2023 | $2,294 | $175,119 | $28,350 | $146,769 |
| 2022 | $2,241 | $175,119 | $28,350 | $146,769 |
| 2021 | $2,231 | $175,119 | $28,350 | $146,769 |
| 2020 | $2,178 | $175,119 | $28,350 | $146,769 |
| 2019 | $2,178 | $175,119 | $28,350 | $146,769 |
| 2018 | $2,078 | $153,195 | $28,350 | $124,845 |
| 2017 | $2,063 | $153,195 | $28,350 | $124,845 |
| 2016 | $1,993 | $153,195 | $28,350 | $124,845 |
| 2015 | $2,205 | $159,252 | $33,846 | $125,406 |
| 2014 | $2,205 | $159,252 | $33,846 | $125,406 |
BJ
Seller's Agent in 2024
Brittany Jones
Triangle's Home Girl LLC.
GL
Buyer's Agent in 2024
Gina Laad
Realty Passion
(919) 593-4039
1 in this area
51 Total Sales
Source: Doorify MLS
MLS Number: 10032837
APN: 211228
Disclaimer: Certain information contained herein is derived from information provided by parties other than Homes.com. All information provided is deemed reliable, but is not guaranteed to be accurate and should be independently verified.
Some IDX listings have been excluded from this IDX display. Brokers make an effort to deliver accurate information, but buyers should independently verify any information on which they will rely in a transaction. The listing broker shall not be responsible for any typographical errors, misinformation, or misprints, and they shall be held totally harmless from any damages arising from reliance upon this data. This data is provided exclusively for consumers’ personal, non-commercial use. Listings marked with an icon are provided courtesy of the Doorify MLS, Inc. of North Carolina, Internet Data Exchange Database. Closed (sold) listings may have been listed and/or sold by a real estate firm other than the firm(s) featured on this website. Closed data is not available until the sale of the property is recorded in the MLS. Home sale data is not an appraisal, CMA, competitive or comparative market analysis, or home valuation of any property. Copyright 2026 Doorify MLS, Inc. of North Carolina. All rights reserved.
Ask me questions while you tour the home.