MB
Seller's Agent in 2025
Mallory Beard
The Wyman Group
(765) 419-0992
27 Total Sales
Estimated Value: $102,000 - $154,000
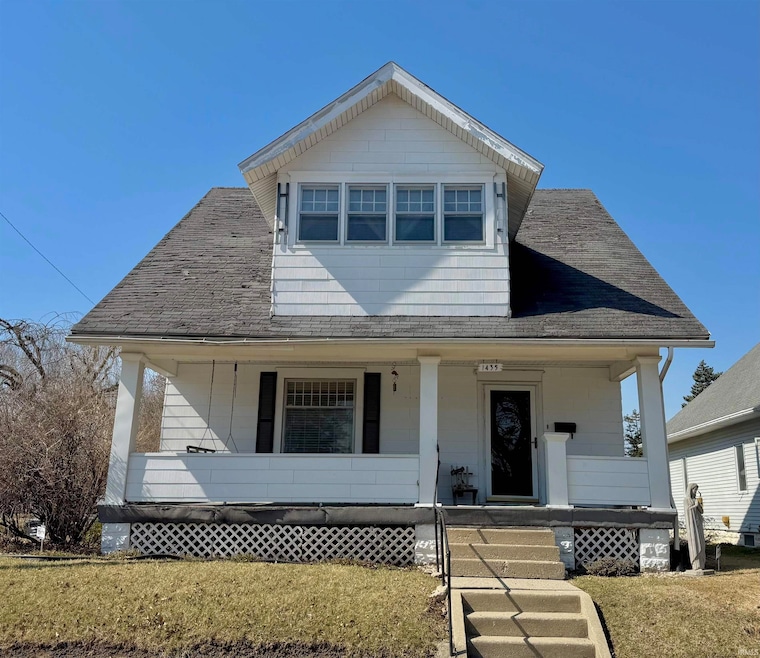
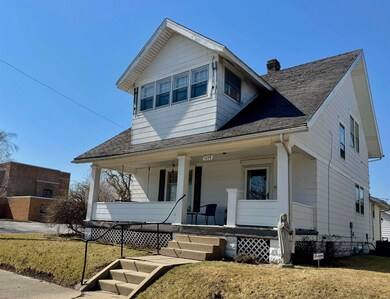
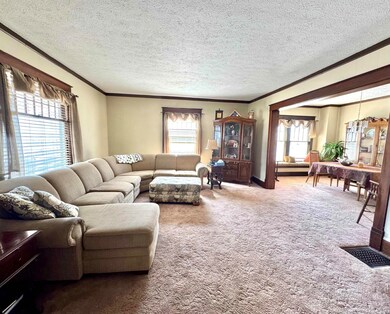

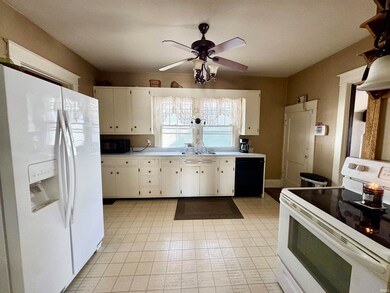
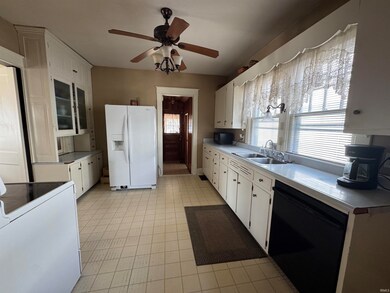
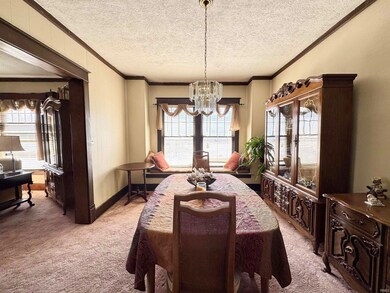
Charming & Sun-Filled 3-Bedroom Home on a Corner Lot! This beloved older home is full of character and warmth, offering 3 bedrooms, 2 baths, and a spacious corner lot in a desirable location. Filled with natural light, the inviting living spaces create a cozy and welcoming atmosphere. Each bedroom boasts large closets, providing ample storage, while the well-loved interior reflects years of care and charm. Whether you’re drawn to the home’s classic details or its potential for personal touches, this is a wonderful opportunity to own a home with history and heart. With some investment in the floors, windows, and roof, this property has the potential to shine! A fantastic opportunity to add value and TLC to customize to your needs. Don't miss out on this great space with endless possibilities.
Last Agent to Sell the Property
The Wyman Group Brokerage Phone: 765-419-0992 Listed on: 03/13/2025
We collect this data history from publicly available records. To have your information removed, we recommend requesting removal directly through your county’s website.
We collect this data history from publicly available records. To have your information removed, we recommend requesting removal directly through your county’s website.
| Date | Buyer | Sale Price | Title Company |
|---|---|---|---|
| -- | None Listed On Document |
We collect this data history from publicly available records. To have your information removed, we recommend requesting removal directly through your county’s website.
| Date | Status | Borrower | Loan Amount |
|---|---|---|---|
| Open | $167,700 | ||
| Closed | $127,500 |
We collect this data history from publicly available records. To have your information removed, we recommend requesting removal directly through your county’s website.
| Date | Event | Price | List to Sale | Price per Sq Ft |
|---|---|---|---|---|
| 06/24/2025 06/24/25 | Sold | $100,000 | -23.0% | $55 / Sq Ft |
| 04/28/2025 04/28/25 | Price Changed | $129,900 | -3.7% | $71 / Sq Ft |
| 04/16/2025 04/16/25 | Price Changed | $134,900 | -3.6% | $74 / Sq Ft |
| 03/21/2025 03/21/25 | Price Changed | $139,900 | -6.7% | $77 / Sq Ft |
| 03/13/2025 03/13/25 | For Sale | $149,900 | -- | $82 / Sq Ft |
We collect this data history from publicly available records. To have your information removed, we recommend requesting removal directly through your county’s website.
| Year | Tax Paid | Tax Assessment Tax Assessment Total Assessment is a certain percentage of the fair market value that is determined by local assessors to be the total taxable value of land and additions on the property. | Land | Improvement |
|---|---|---|---|---|
| 2025 | $712 | $93,500 | $13,000 | $80,500 |
| 2024 | $613 | $86,300 | $13,000 | $73,300 |
| 2022 | $622 | $80,600 | $10,600 | $70,000 |
| 2021 | $463 | $68,800 | $10,600 | $58,200 |
| 2020 | $559 | $78,900 | $10,600 | $68,300 |
| 2019 | $429 | $68,100 | $8,800 | $59,300 |
| 2018 | $375 | $65,500 | $8,800 | $56,700 |
| 2017 | $427 | $70,500 | $8,800 | $61,700 |
| 2016 | $409 | $70,500 | $8,800 | $61,700 |
| 2014 | $380 | $67,100 | $9,300 | $57,800 |
| 2013 | $344 | $66,100 | $9,300 | $56,800 |
MB
Seller's Agent in 2025
Mallory Beard
The Wyman Group
(765) 419-0992
27 Total Sales

Buyer's Agent in 2025
Sandra Young
The Wyman Group
(765) 210-2635
40 Total Sales
Source: Indiana Regional MLS
MLS Number: 202508103
APN: 34-09-01-259-017.000-002
Disclaimer: Certain information contained herein is derived from information provided by parties other than Homes.com. All information provided is deemed reliable, but is not guaranteed to be accurate and should be independently verified.
Based on information submitted to the MLS GRID. All data is obtained from various sources and may not have been verified by broker or MLS GRID. Supplied Open House Information is subject to change without notice. All information should be independently reviewed and verified for accuracy. Properties may or may not be listed by the office/agent presenting the information. Some IDX listings have been excluded from this website. IDX information is provided exclusively for personal, non-commercial use, and may not be used for any purpose other than to identify prospective properties consumers may be interested in purchasing. Information is deemed reliable but not guaranteed.
Based on information submitted to the MLS GRID
Ask me questions while you tour the home.