

Last list price
Total Views
429
3
Beds
2
Baths
1,280
Sq Ft
$169
Price per Sq Ft
Highlights
- New Construction
- Community Gazebo
- Park
- Community Pool
- Community Playground
- Trails
About This Home
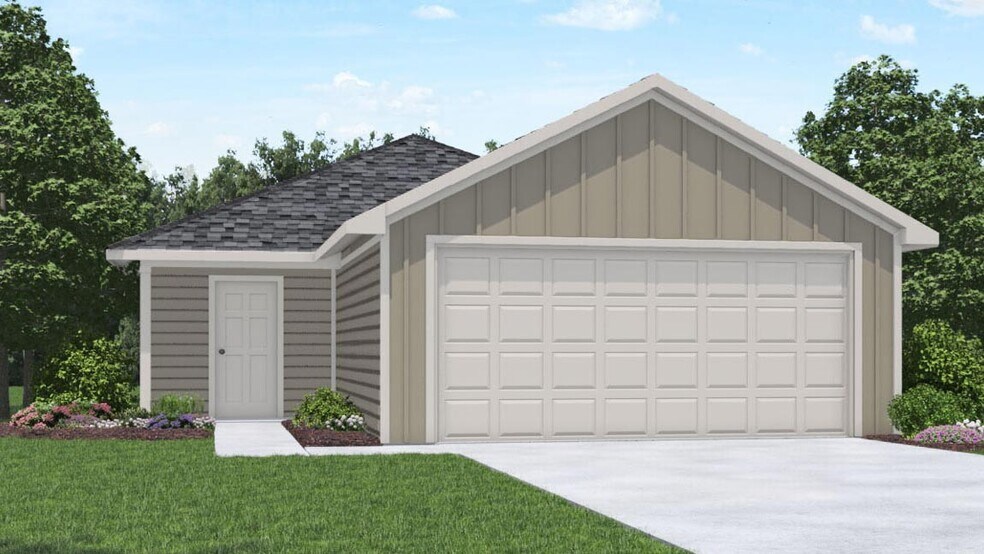
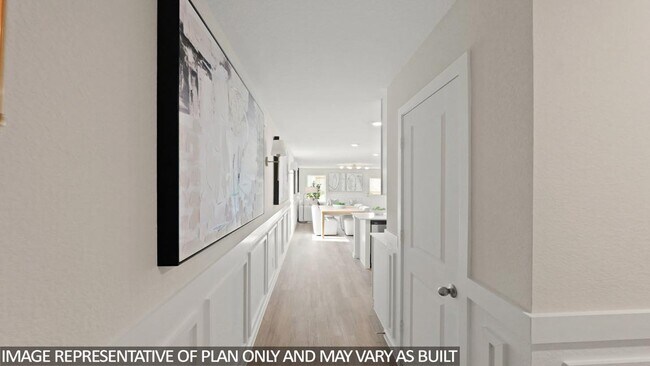
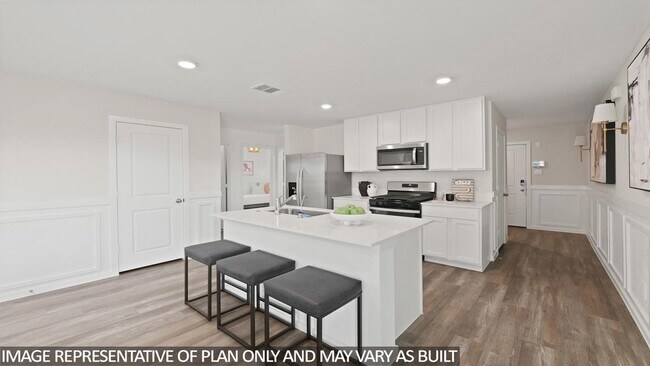
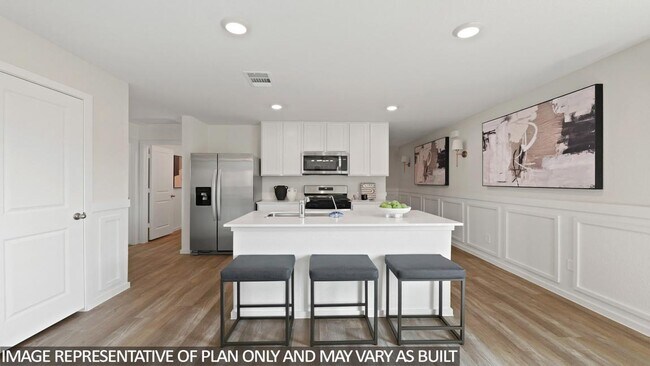
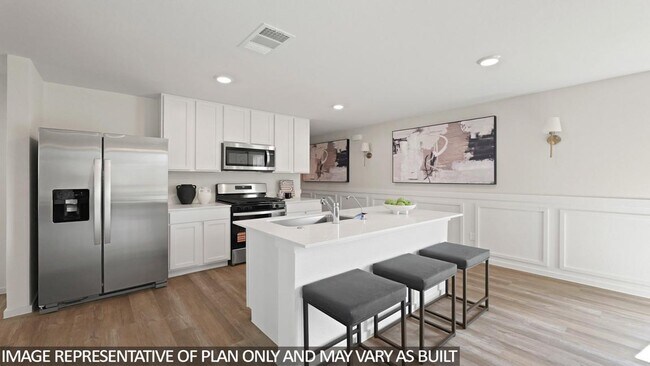
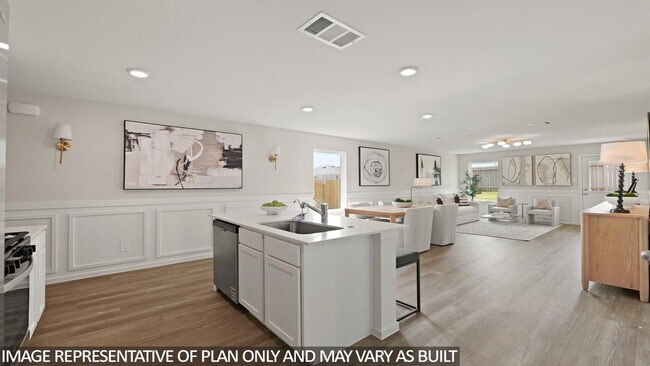
You have arrived at 14359 Leafy Willow Drive, located in The Canopies! This beautiful single-story home offers 1,280 square feet of living space, three bedrooms, two full bathrooms, and a two-car garage. Upon entering the home, you are welcomed by the brightly lit foyer. The foyer is finished with vinyl flooring and grants access to the utility room, which provides space for overhead storage. Further down the foyer sits a storage closet, providing space for coats or additional storage items. At the end of the foyer lies the living and dining area. This is an open concept living and dining plan, making this house perfect for hosting guests over the weekend or for rejuvenation after a bustling day. The kitchen is equipped with stainless-steel appliances, pretty cabinets, and an island. Natural light flows through the entire space, allowing the Sun’s rays to decorate the charming room. A miniature hallway branches away from the kitchen, leading to the two secondary bedrooms and secondary bathroom. Each bedroom is finished with soft carpet flooring, a tall closet, and a bright window bathing the rooms in sunlight. The secondary bathroom in contrast with the bedrooms bears vinyl flooring and a tile tub/shower. The primary bedroom can be accessed from the family room and is finished with soft carpet flooring and bright windows facing the back of the home. The room invites observers into its comfort and charm, the space being perfect to rest after a stressful day or an exhilarating celebration. The primary bedroom leads to the primary bathroom, which is complete with vinyl flooring, a standing shower, and a walk-in closet with carpet flooring. Returning to the family room, you can exit the home through the back patio, which is complete with an overhead light. Allow your dreams of a plentiful garden, a backyard party with family or friends, or a playset for the kids to become reality with the spacious backyard of this home.
Home Details
Home Type
- Single Family
Year Built
- Built in 2025 | New Construction
- Expected Delivery November 2025
Lot Details
- 4,967 Sq Ft Lot
Parking
- 2 Car Garage
Interior Spaces
- 1-Story Property
Bedrooms and Bathrooms
- 3 Bedrooms
- 2 Full Bathrooms
Community Details
Recreation
- Community Playground
- Community Pool
- Park
- Trails
Additional Features
- Property has a Home Owners Association
- Community Gazebo
Community Map
Map
Other Move In Ready Homes in The Canopies
Property History
| Date | Event | Price | List to Sale | Price per Sq Ft |
|---|---|---|---|---|
| 01/15/2026 01/15/26 | Sold | -- | -- | -- |
| 01/12/2026 01/12/26 | Off Market | -- | -- | -- |
| 11/20/2025 11/20/25 | For Sale | $215,990 | -- | $169 / Sq Ft |
Source: D.R. Horton
About the Builder
D.R. Horton began in 1978 as a homebuilding business in Texas and has grown into a national builder serving buyers across the United States. The company builds homes for first-time buyers, move-up buyers, active-adult buyers, and luxury buyers, with offerings that span both home construction and related purchase support. D.R. Horton also provides mortgage financing, title services, and insurance agency services, and it operates rental housing businesses alongside its homebuilding operations. The business further holds a majority stake in Forestar Group Inc., extending its involvement in residential lot development.
Frequently Asked Questions
How many floor plans are available at The Canopies?
How many move-in ready homes are available at The Canopies?
Nearby Homes
- 24450 Fm 2090 Rd
- 24820 Marks Rd
- 24802 Marks Rd
- 24838 Marks Rd
- TBD Tract 24b 5ac
- 00 Dulaney St
- 12 Acres Off W Relza Rd
- TBD W Christine Dr
- TBD Coleman Dr
- TBD E Hwy 59
- 0 Memorial Dr
- 24980 Blackburn Dr
- 15327 1st St
- 00 U S 59
- 43 Sims Oak Rd
- 172 County Road 3669 N
- 470 Cr 5914 29
- 0 Co Rd 2746 Unit 30136012
- 187 County Road 3669 N
- 15399 Memorial Dr
- The Canopies - Presswoods
- The Canopies
- The Canopies
- The Canopies
- The Canopies
- Timbers Edge - Watermill
- Timbers Edge - Cottage
- Timbers Edge - Eventide
- Timbers Edge - Bristol & Coastline
- Harrington Trails at The Canopies
- Splendora Fields
- Splendora Fields
- Pinewood at Grand Texas
- Hill and Dale Ranch
- Hill and Dale Ranch - Hill & Dale Ranch
- Pinewood Trails
- Pinewood Trails
- Liberty Estates - Cottage Collection
- Liberty Estates
- The Enclave at Spring Branch
Builder
Your Personal Tour Guide
Ask me questions while you tour the home.