NOT LISTED FOR SALE

Estimated Value: $417,000 - $456,000

3 Beds
2 Baths
1,776 Sq Ft
$242/Sq Ft Est. Value

Sale Details

Date Sold: May 15, 2025

Last sale price $412,500 $232 Per Sq Ft

Est. 4% increase in value since last sale

Current estimated payment $2,628 / mo

35 Days on Market

Highlights

  • RV Access or Parking
  • No HOA
  • 2 Car Attached Garage
  • Outdoor Living Area
  • Covered Patio or Porch
  • Central Heating and Cooling System

About This Home

As of May 2025

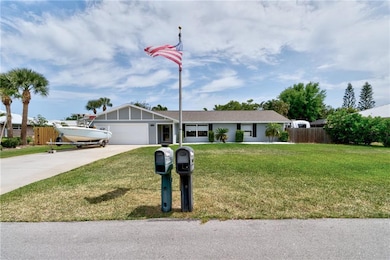
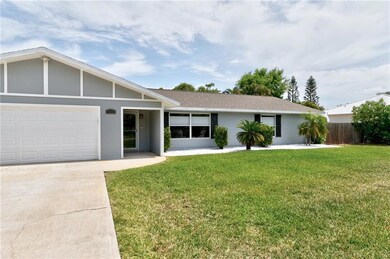
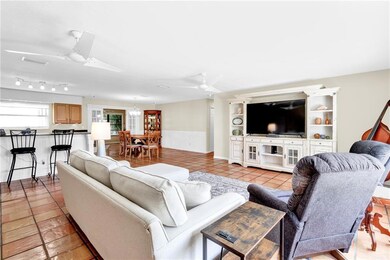
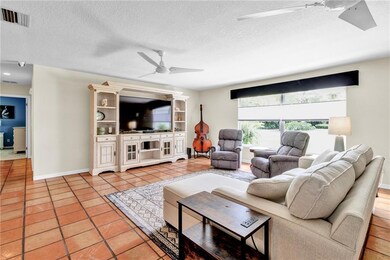
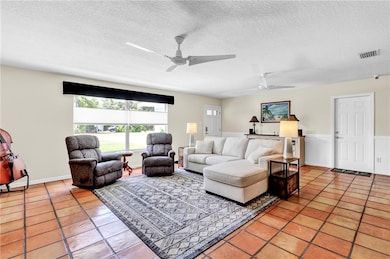
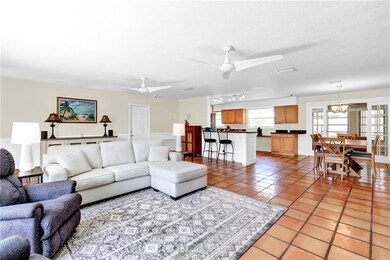
This charming home is nestled between the St Sebastian & Indian Rivers and it features 3 BR+2.5BA+2 car garage + WORKSHOP + RV & Boat Storage. Step inside to a warm inviting space, where beautiful Saltillo clay tile infuses character & timeless elegance into every corner. The open-concept layout seamlessly connects the living, dining & kitchen, while an additional Florida Room/Den provides more space for relaxation. Outside, unwind under the covered patio featuring a stunning tongue-and-groove wood ceiling & a spacious backyard ideal for family fun & games and playing with furry friends.

Last Agent to Sell the Property

Kim Salmon

RE/MAX Crown Realty License #3252428 Listed on: 03/06/2025

RE/MAX Crown Realty

Last Buyer's Agent

Ophelia Angelone

Action Realty LLC License #3073240

Home Details

Home Type

  • Single Family

Est. Annual Taxes

  • $3,872

Year Built

  • Built in 1984

Lot Details

  • 12,632 Sq Ft Lot
  • West Facing Home
  • Fenced
  • Paved or Partially Paved Lot
  • Property is zoned RS-6

Parking

  • 2 Car Attached Garage
  • RV Access or Parking

Home Design

  • Frame Construction
  • Shingle Roof
  • Composition Roof
  • Wood Siding

Interior Spaces

  • 1,776 Sq Ft Home
  • 1-Story Property
  • Ceiling Fan
  • Single Hung Metal Windows
  • Carpet

Kitchen

  • Electric Range
  • Microwave
  • Dishwasher
  • Disposal

Bedrooms and Bathrooms

  • 3 Main Level Bedrooms
  • 2 Full Bathrooms

Outdoor Features

  • Covered Patio or Porch
  • Outdoor Living Area

Utilities

  • Central Heating and Cooling System
  • Three-Phase Power
  • Well
  • Electric Water Heater

Community Details

  • No Home Owners Association
  • Ercildoune Heights Subdivision No 2

Listing and Financial Details

  • Assessor Parcel Number 303825000020020000110

Home Details

Home Type

Single Family

Est. Annual Taxes

$3,872

Year Built

Built in 1984

Lot Details

0.29 Acres

Parking

2

Listing Details

  • Prop. Type: Residential
  • Property Sub Type: Single Family Residence
  • Property Sub Type Additional: Single Family Residence
  • Directions: U.S. 1 to 145th at bridge to 80th Ave. Along the Sebastian river.
  • Year Built: 1984
  • Unit Levels: One
  • New Construction: No
  • Building Stories: 1
  • DelayedMarketingYN: No
  • Special Features: VirtualTour
  • Stories: 1

Interior Features

  • Interior Amenities: None, Pantry
  • Main Level Bedrooms: 3
  • Furnished: Unfurnished
  • Appliances: Dishwasher, Electric Range, Electric Water Heater, Disposal, Microwave, Refrigerator, Water Heater
  • Full Bathrooms: 2
  • Total Bedrooms: 3
  • Flooring: Carpet
  • Living Area: 1776.0
  • Stories: 1
  • Window Features: Metal, Single Hung

Exterior Features

  • Exterior Features: Outdoor Living Area
  • View: Other
  • Fencing: Fenced
  • Lot Features: 1/4 to 1/2 Acre Lot
  • Pool Private: No
  • Road Surface Type: Paved
  • View: Yes
  • Waterfront Features: None
  • Waterfront: No
  • Construction Type: Frame, Wood Siding
  • Direction Faces: West
  • Patio And Porch Features: Covered, Patio, Porch
  • Property Condition: Resale
  • Roof: Composition, Shingle

Garage/Parking

  • Covered Parking Spaces: 2.0
  • Attached Garage: Yes
  • Garage Spaces: 2.0
  • Garage Yn: Yes
  • Parking Features: Attached, Garage, RV Access/Parking

Utilities

  • Laundry Features: Inside
  • Cooling: Central Air, Ceiling Fan(s), Electric
  • Cooling Y N: Yes
  • Heating: Central, Electric
  • Heating Yn: Yes
  • Electric: 3 Phase
  • Sewer: Public Sewer
  • Utilities: Sewer Available, Water Available
  • Water Source: Public, Well

Condo/Co-op/Association

  • Pets Allowed: Yes
  • Senior Community: No
  • Amenities: None
  • Association: No
  • Pets Allowed: No Pet Restrictions, Yes

Lot Info

  • Parcel #: 303825000020020000110
  • Lot Size Acres: 0.29
  • Lot Size: 110.0 ft x 113.0 ft
  • Mobile Dim Units: Feet
  • Zoning: RS-6

Tax Info

  • Tax Year: 2024
  • Tax Annual Amount: 3872.0

Ownership History

We collect this data history from publicly available records. To have your information removed, we recommend requesting removal directly through your county’s website.

Date Name Owned For Owner Type

Purchase Details

Listed on
Mar 6, 2025
Closed on
May 15, 2025
Sold by
Bought by
Seller's Agent
Kim Salmon
RE/MAX Crown Realty
Buyer's Agent
Ophelia Angelone
Action Realty LLC
List Price
$445,000
Sold Price
$412,500
Premium/Discount to List
-$32,500
-7.3%
Views
54
Current Estimated Value
$429,310

Home Financials for this Owner

Home Financials are based on the most recent Mortgage that was taken out on this home.
Estimated Appreciation
$16,810
Avg. Annual Appreciation
3.33%

Purchase Details

Listed on
Apr 3, 2023
Closed on
May 12, 2023
Sold by
Bought by
Seller's Agent
Becky Boncek
RE/MAX Crown Realty
Buyer's Agent
Kim Salmon
RE/MAX Crown Realty
List Price
$429,000
Sold Price
$410,000
Premium/Discount to List
-$19,000
-4.43%
Views
94

Home Financials for this Owner

Home Financials are based on the most recent Mortgage that was taken out on this home.
Avg. Annual Appreciation
0.30%

Purchase Details

Closed on
Mar 31, 2015
Sold by
Bought by

Purchase Details

Closed on
Oct 5, 2006
Sold by
Bought by

Home Financials for this Owner

Home Financials are based on the most recent Mortgage that was taken out on this home.
Original Mortgage
$184,000
Interest Rate
6.45%
Mortgage Type
Purchase Money Mortgage

Purchase Details

Closed on
Oct 24, 2001
Sold by
Bought by

Purchase Details

Closed on
Dec 10, 1997
Sold by
Bought by

Purchase Details

Closed on
Jan 2, 1996
Sold by
Bought by
Source: Public Records
Create a Home Valuation Report for This Property
The Home Valuation Report is an in-depth analysis detailing your home's value as well as a comparison with similar homes in the area

Home Values in the Area

Source: Public Records

Average Home Value in this Area


Source: Public Records

Purchase History

We collect this data history from publicly available records. To have your information removed, we recommend requesting removal directly through your county’s website.

Date Buyer Sale Price Title Company
$412,000 Professional Title
$410,000 Alliance Title Of The Treasure
$192,000 None Available
$230,000 Professional Title
$129,900 --
-- --
$25,000 --
Source: Public Records

Mortgage History

We collect this data history from publicly available records. To have your information removed, we recommend requesting removal directly through your county’s website.

Date Status Borrower Loan Amount
Previous Owner $184,000
Source: Public Records

Property History

We collect this data history from publicly available records. To have your information removed, we recommend requesting removal directly through your county’s website.

Date Event Price List to Sale Price per Sq Ft Prior Sale
05/15/2025 05/15/25 Sold $412,500 -2.9% $232 / Sq Ft
03/28/2025 03/28/25 Price Changed $425,000 -4.5% $239 / Sq Ft
03/06/2025 03/06/25 For Sale $445,000 +8.5% $251 / Sq Ft
05/12/2023 05/12/23 Sold $410,000 -4.4% $231 / Sq Ft View Prior Sale
04/03/2023 04/03/23 For Sale $429,000 -- $242 / Sq Ft
Source: BeachesMLS (Greater Fort Lauderdale)

Tax History

We collect this data history from publicly available records. To have your information removed, we recommend requesting removal directly through your county’s website.

Year Tax Paid Tax Assessment Tax Assessment Total Assessment is a certain percentage of the fair market value that is determined by local assessors to be the total taxable value of land and additions on the property. Land Improvement
2025 $3,250 $243,125
2024 $4,408 $243,125
2023 $4,408 $275,240 $0 $0
2022 $3,872 $282,918 $49,900 $233,018
2021 $3,460 $227,471 $45,364 $182,107
2020 $3,242 $211,639 $39,466 $172,173
2019 $3,168 $211,639 $39,466 $172,173
2018 $3,074 $213,734 $39,466 $174,268
2017 $2,945 $207,872 $0 $0
2016 $2,381 $142,630 $0 $0
2015 $1,361 $113,570 $0 $0
2014 $1,312 $112,670 $0 $0
Source: Public Records

Agents Affiliated with this Home

  • Section Image
  • Section Image
  • Section Image
See All Agents

Map

Source: BeachesMLS (Greater Fort Lauderdale)

MLS Number: R11068808

BeachesMLS (Greater Fort Lauderdale)

APN: 30-38-25-00002-0020-00011.0

Your Personal Tour Guide

Ask me questions while you tour the home.