NOT LISTED FOR SALE

1437 Cobbs Knob Rd Axton, VA 24054

3 Beds
2 Baths
1,456 Sq Ft
7.24 Acre Lot

Sale Details

Date Sold: March 30, 2020

Last sale price $140,000 $96 Per Sq Ft

53 Days on Market

Highlights

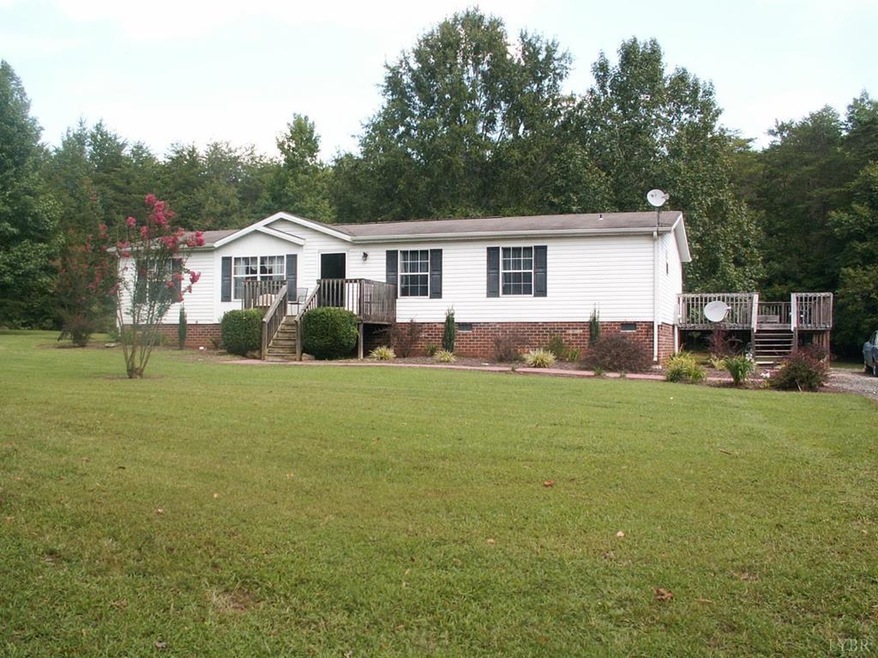
  • Horses Allowed On Property
  • Deck
  • 1-Story Property
  • Tunstall Middle School Rated A-
  • Wrap Around Porch
  • 1 Detached Carport Space

About This Home

As of March 2020

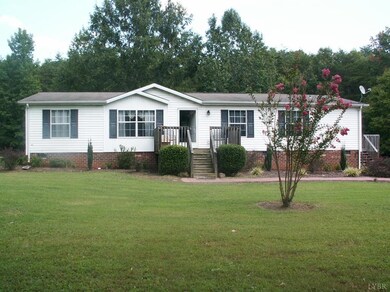
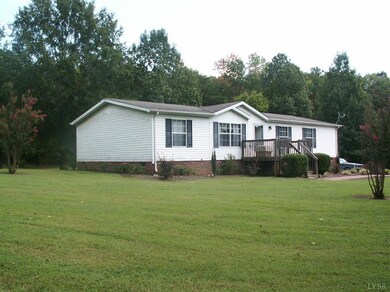
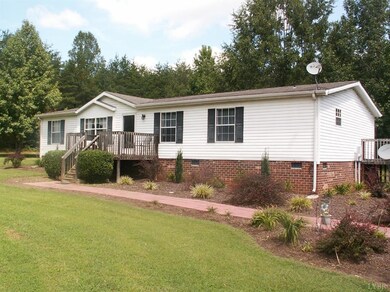
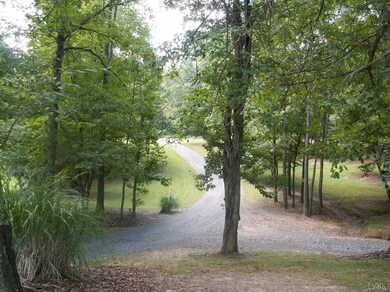
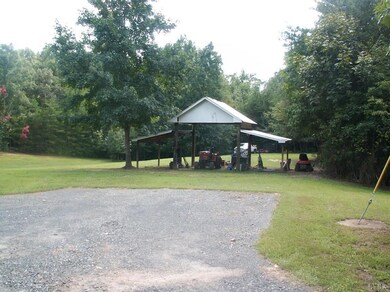
3 bedrooms & 2 baths, 1456 sq foot home located in the center of 7 acres with a wraparound deck. Enjoy a Park like setting, about 2 acres in yard with a Spring & balance is wooded. A carport with sheds, easily converted to stable/Tact room Zoned A1 so bring your animals. Part of wooded area is fenced.

Last Agent to Sell the Property

Don Ashworth

WATTS AUCTION REALTY License #0225218667 Listed on: 12/30/2019

Last Buyer's Agent

Non Member Mls

NON MEMBER OFFICE

Property Details

Home Type

  • Mobile/Manufactured

Est. Annual Taxes

  • $710

Year Built

  • Built in 2006

Lot Details

  • 7.24

Home Design

  • Vinyl Siding

Interior Spaces

  • 1,456 Sq Ft Home
  • 1-Story Property
  • Crawl Space
  • Dishwasher
  • Washer and Electric Dryer Hookup

Flooring

  • Wall to Wall Carpet
  • Vinyl

Bedrooms and Bathrooms

  • 3 Bedrooms
  • 2 Full Bathrooms

Parking

  • 1 Parking Space
  • 1 Detached Carport Space

Outdoor Features

  • Deck
  • Wrap Around Porch

Schools

  • Brosville Elementary School
  • Tunstall Middle School
  • Tunstall High School

Utilities

  • Central Air
  • Heat Pump System
  • Well
  • Septic Tank

Additional Features

  • 7.24 Acre Lot
  • Horses Allowed On Property
  • Double Wide

Property Details

Home Type

Mobile/Manufactured

Est. Annual Taxes

$710

Year Built

Built in 2006

Lot Details

7.24 Acres

Listing Details

  • Property Sub Type: Mobile Home-Double
  • Prop. Type: Residential
  • Horses: Yes
  • Lot Size Acres: 7.24
  • Road Surface Type: Paved
  • Subdivision Name: No Subdivision
  • Directions: From Martinsville Highway (US-58) turn onto Cascade Rd, turn right on Cobbs Knob Rd in Cascade Home is on the right in 0.8 of a mile.
  • Above Grade Finished Sq Ft: 1456
  • Body Type: Double Wide
  • Carport Y N: Yes
  • Unit Levels: One
  • New Construction: No
  • Year Built: 2006
  • Special Features: None

Interior Features

  • Appliances: Dishwasher, Refrigerator
  • Has Basement: Crawl Space
  • Full Bathrooms: 2
  • Total Bedrooms: 3
  • Fireplace Features: None
  • Fireplace: No
  • Flooring: Wall/Wall Carpet, Vinyl
  • Interior Amenities: 1st Floor Bedroom

Exterior Features

  • Lot Features: 5-10 acres, Horses Permitted
  • Home Warranty: No
  • Construction Type: Vinyl Siding
  • Patio And Porch Features: Wrap Around, Porch, Deck
  • Property Condition: 11 to 20 Years Old
  • Roof: 11 to 15 Years Old

Garage/Parking

  • Attached Garage: No
  • Carport Spaces: 1
  • Covered Parking Spaces: 1
  • Parking Features: Carport-Single Detached
  • Total Parking Spaces: 1

Utilities

  • Laundry Features: Electric Dryer Hookup, Washer Hookup
  • Cooling: Central Air, Heat Pump
  • Cooling Y N: Yes
  • Heating: Electric, Heat Pump
  • Heating Yn: Yes
  • Sewer: Septic Tank
  • Water Source: Well

Schools

  • Elementary School: Brosville
  • High School: Tunstall
  • Middle Or Junior School: Tunstall

Lot Info

  • Lot Size Sq Ft: 315374.4
  • Zoning: A-1
  • ResoLotSizeUnits: Acres

Multi Family

  • Above Grade Finished Area Units: Square Feet

Tax Info

  • Tax Annual Amount: 710

Ownership History

We collect this data history from publicly available records. To have your information removed, we recommend requesting removal directly through your county’s website.

Date Name Owned For Owner Type

Purchase Details

Listed on
Dec 30, 2019
Closed on
Mar 30, 2020
Sold by
Bought by
Seller's Agent
Don Ashworth
WATTS AUCTION REALTY
Buyer's Agent
Non Member Mls
NON MEMBER OFFICE
List Price
$155,000
Sold Price
$140,000
Premium/Discount to List
-$15,000
-9.68%

Home Financials for this Owner

Home Financials are based on the most recent Mortgage that was taken out on this home.
Original Mortgage
$100,000
Interest Rate
3.4%
Mortgage Type
New Conventional
Source: Public Records
Create a Home Valuation Report for This Property
The Home Valuation Report is an in-depth analysis detailing your home's value as well as a comparison with similar homes in the area

Purchase History

We collect this data history from publicly available records. To have your information removed, we recommend requesting removal directly through your county’s website.

Date Buyer Sale Price Title Company
$140,000 Attorney
Source: Public Records

Mortgage History

We collect this data history from publicly available records. To have your information removed, we recommend requesting removal directly through your county’s website.

Date Status Borrower Loan Amount
Open $120,000
Closed $100,000
Source: Public Records

Property History

We collect this data history from publicly available records. To have your information removed, we recommend requesting removal directly through your county’s website.

Date Event Price List to Sale Price per Sq Ft
03/30/2020 03/30/20 Sold $140,000 -9.7% $96 / Sq Ft
02/23/2020 02/23/20 Pending -- -- --
12/31/2019 12/31/19 For Sale $155,000 -- $106 / Sq Ft
Source: Dan River Region Association of REALTORS®

Tax History

We collect this data history from publicly available records. To have your information removed, we recommend requesting removal directly through your county’s website.

Year Tax Paid Tax Assessment Tax Assessment Total Assessment is a certain percentage of the fair market value that is determined by local assessors to be the total taxable value of land and additions on the property. Land Improvement
2026 $888 $143,200 $23,200 $120,000
2025 $888 $143,200 $23,200 $120,000
2024 $802 $143,200 $23,200 $120,000
2023 $802 $143,200 $23,200 $120,000
2022 $674 $89,300 $23,200 $66,100
2021 $554 $89,300 $23,200 $66,100
2020 $554 $89,300 $23,200 $66,100
2019 $746 $89,300 $23,200 $66,100
Source: Public Records

Agents Affiliated with this Home

  • Section Image
See All Agents

Map

Source: Dan River Region Association of REALTORS®

MLS Number: 60487

APN: 1336-18-1291

Your Personal Tour Guide

Ask me questions while you tour the home.