
Seller's Agent in 2021
Scott Griffis
Finding 43 Real Estate
(951) 973-8123
76 Total Sales
Estimated Value: $523,190
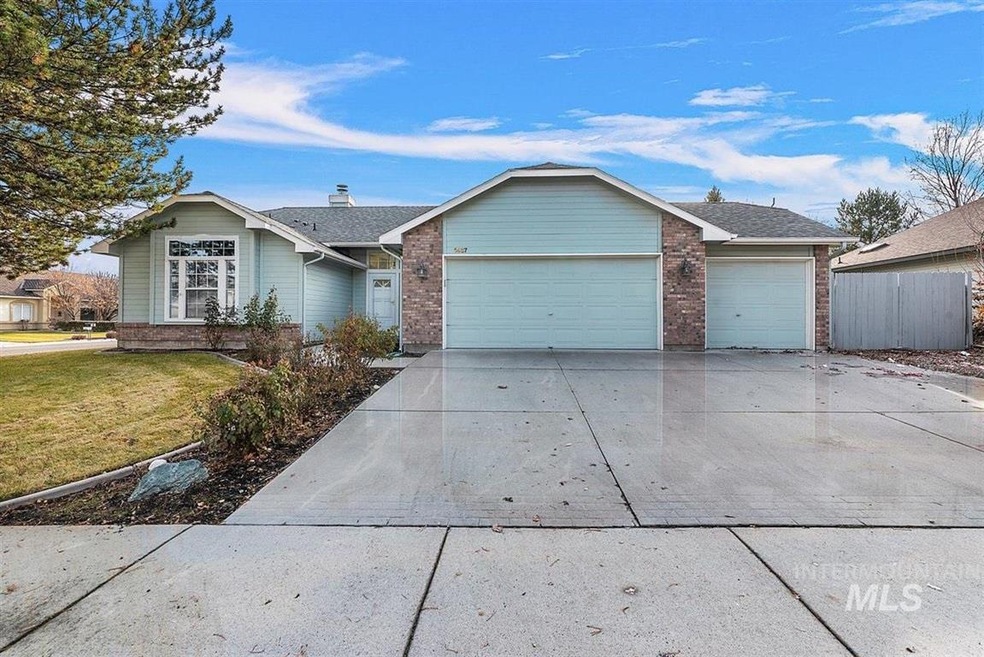
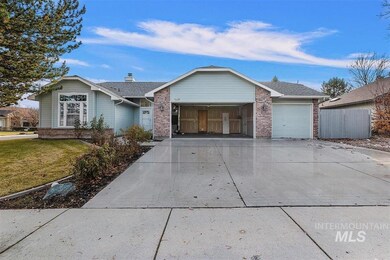
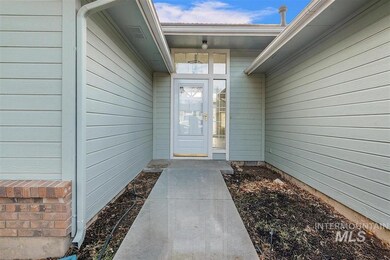
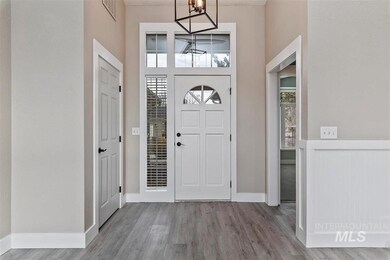
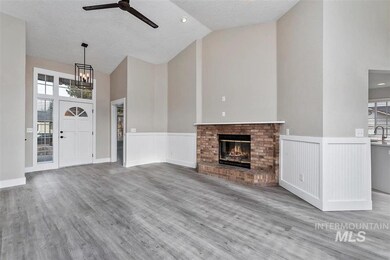
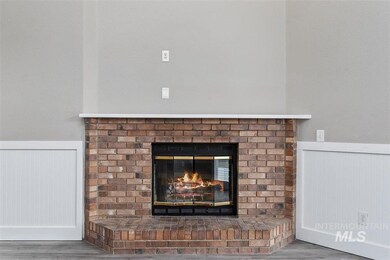
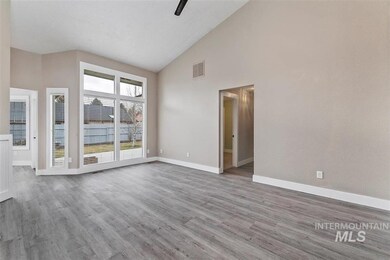
This home is a BEAUTY! New 2021 fully remodeled kitchen with custom cabinets, quartz countertops, LED ceiling, and under cabinet lighting. SS appliances, dishwasher, oven/range, microwave, 16 gauge sink, and a pantry with glass door. Bathroom and flooring upgrade approx 3 years. Roof approx 6 years. New upgraded panel doors throughout. This wonderful single level home is located on a corner lot with a 3 car garage near the Eagle Hills Golf Course.
We collect this data history from publicly available records. To have your information removed, we recommend requesting removal directly through your county’s website.
We collect this data history from publicly available records. To have your information removed, we recommend requesting removal directly through your county’s website.
| Date | Buyer | Sale Price | Title Company |
|---|---|---|---|
| -- | Alliance Ttl Boise Productio | ||
| -- | Titleone Boise | ||
| -- | Titleone Boise | ||
| -- | None Available | ||
| -- | None Available |
We collect this data history from publicly available records. To have your information removed, we recommend requesting removal directly through your county’s website.
| Date | Status | Borrower | Loan Amount |
|---|---|---|---|
| Open | $45,500 | ||
| Open | $350,000 | ||
| Previous Owner | $202,500 | ||
| Previous Owner | $144,337 | ||
| Previous Owner | $12,050 | ||
| Previous Owner | $32,000 |
We collect this data history from publicly available records. To have your information removed, we recommend requesting removal directly through your county’s website.
| Date | Event | Price | List to Sale | Price per Sq Ft | Prior Sale |
|---|---|---|---|---|---|
| 02/09/2021 02/09/21 | Sold | -- | -- | -- | |
| 01/08/2021 01/08/21 | Price Changed | $450,000 | +12.5% | $318 / Sq Ft | |
| 01/07/2021 01/07/21 | Pending | -- | -- | -- | |
| 01/07/2021 01/07/21 | For Sale | $399,900 | +77.7% | $283 / Sq Ft | |
| 09/17/2017 09/17/17 | Sold | -- | -- | -- | View Prior Sale |
| 08/28/2017 08/28/17 | Price Changed | $225,000 | +2.5% | $164 / Sq Ft | |
| 08/24/2017 08/24/17 | Price Changed | $219,439 | +1.1% | $160 / Sq Ft | |
| 07/28/2017 07/28/17 | Off Market | -- | -- | -- | |
| 07/19/2017 07/19/17 | Pending | -- | -- | -- | |
| 07/15/2017 07/15/17 | For Sale | $217,000 | +35.7% | $158 / Sq Ft | |
| 05/25/2012 05/25/12 | Sold | -- | -- | -- | View Prior Sale |
| 04/20/2012 04/20/12 | Pending | -- | -- | -- | |
| 03/01/2012 03/01/12 | For Sale | $159,900 | -- | $117 / Sq Ft |
We collect this data history from publicly available records. To have your information removed, we recommend requesting removal directly through your county’s website.
| Year | Tax Paid | Tax Assessment Tax Assessment Total Assessment is a certain percentage of the fair market value that is determined by local assessors to be the total taxable value of land and additions on the property. | Land | Improvement |
|---|---|---|---|---|
| 2025 | $1,062 | $462,600 | ||
| 2024 | $1,049 | $425,800 | ||
| 2023 | $1,348 | $424,000 | $0 | $0 |
| 2022 | $1,693 | $502,600 | $0 | $0 |
| 2021 | $1,475 | $370,000 | $0 | $0 |
| 2020 | $2,305 | $295,900 | $0 | $0 |
| 2019 | $2,656 | $278,700 | $0 | $0 |
| 2018 | $2,411 | $235,200 | $0 | $0 |
| 2017 | $1,255 | $215,500 | $0 | $0 |
| 2016 | $1,209 | $201,000 | $0 | $0 |
| 2015 | $986 | $187,600 | $0 | $0 |
| 2012 | -- | $153,900 | $0 | $0 |
Seller's Agent in 2021
Scott Griffis
Finding 43 Real Estate
(951) 973-8123
76 Total Sales
Buyer's Agent in 2021
Dave Kallas
Silvercreek Realty Group
(208) 870-8800
88 Total Sales
Seller's Agent in 2017
Karen Elitharp
Silvercreek Realty Group
(208) 412-5773
75 Total Sales
A
Seller Co-Listing Agent in 2017
Amy Preszler
Silvercreek Realty Group
Buyer's Agent in 2017
Tony Larson
Homes of Idaho
(888) 455-6040
81 Total Sales
M
Seller's Agent in 2012
Michael Massett
Woyak and Company Realty, LLC
Source: Intermountain MLS
MLS Number: 98790327
APN: R5664350250
Disclaimer: Certain information contained herein is derived from information provided by parties other than Homes.com. All information provided is deemed reliable, but is not guaranteed to be accurate and should be independently verified.
IDX information is provided exclusively for consumers’ personal, non-commercial use, that it may not be used for any purpose other than to identify prospective properties consumers may be interested in purchasing. IMLS does not assume any liability for missing or inaccurate data.
Information provided by IMLS is deemed reliable but not guaranteed.
Ask me questions while you tour the home.