
Seller's Agent in 2025
Bryan Vance
Howard Hanna Real Estate Serv
(937) 776-3405
136 Total Sales
Estimated Value: $117,311
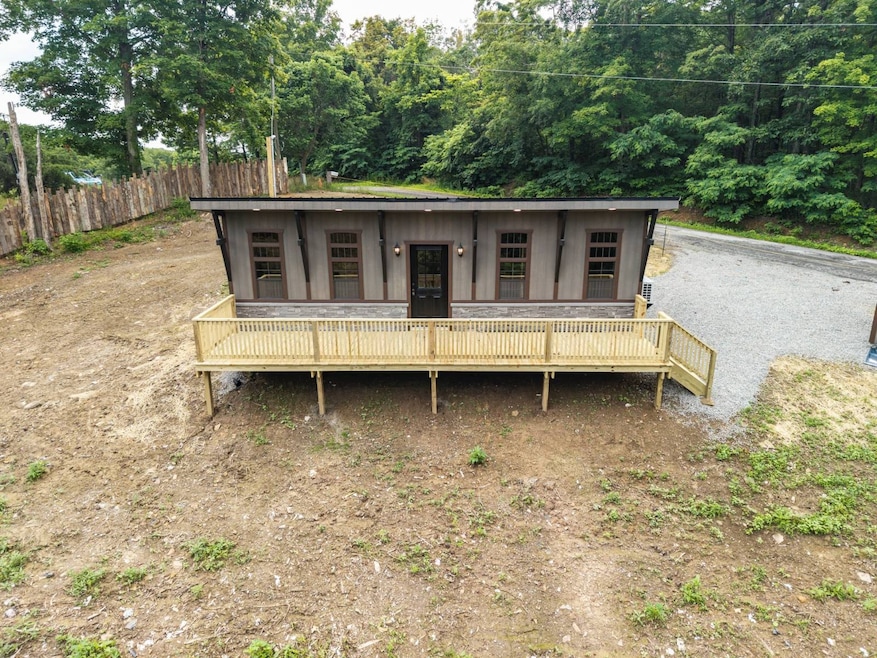
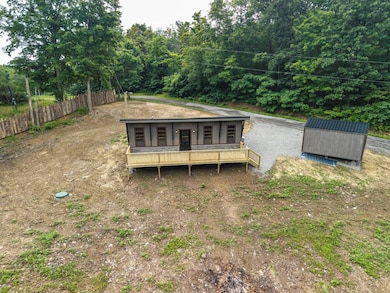
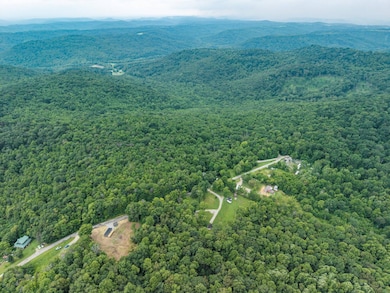
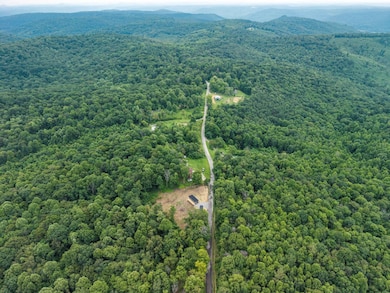
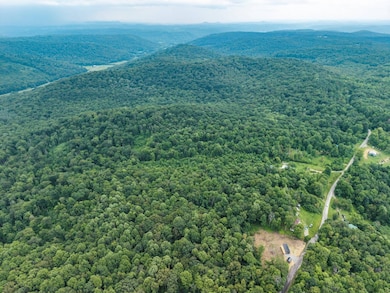
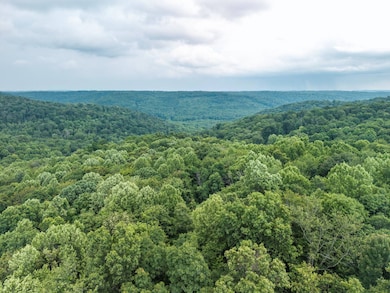
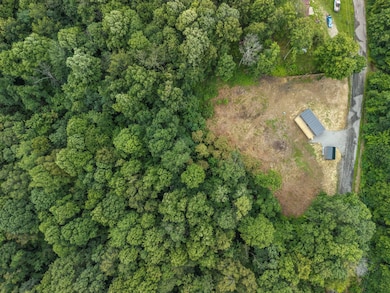
Welcome to 1437 Green Ridge Rd, an exquisite Amish-built tiny house nestled on five serene acres bordering Pike State Forest. This hidden gem offers a perfect blend of rustic charm and modern convenience, making it an ideal full-time residence, weekend getaway, or potential Airbnb investment. Step inside this open-concept tiny house and be greeted by warm, rustic pine walls that create an inviting atmosphere. The well-designed layout maximizes space while providing all the comforts of home. Enjoy energy-efficient LED lighting throughout, ensuring a cozy ambiance while being kind to the environment. The mini split system allows for year-round comfort, providing both heating and cooling as needed. Relax on the beautiful front deck that overlooks the tranquil woods, creating the perfect spot for morning coffee, evening sunsets, or simply soaking in the peaceful surroundings. The property is fully insulated from the crawlspace to the roof, ensuring year-round comfort and efficiency. With a mini barn on the property, you'll have ample storage for all your outdoor equipment, making it easy to explore the surrounding landscape. Minutes away from Long's Retreat, this location is a paradise for nature lovers, with abundant opportunities for hunting, horseback riding, hiking, and more. Don't miss this rare opportunity to own a slice of tranquility in Peebles, OH! Whether you're looking for a serene full-time home, a weekend retreat, or a lucrative rental option, this tiny house delivers. Schedule your private tour today and discover the beauty and potential that 1437 Green Ridge Rd has to offer!
We collect this data history from publicly available records. To have your information removed, we recommend requesting removal directly through your county’s website.
We collect this data history from publicly available records. To have your information removed, we recommend requesting removal directly through your county’s website.
| Date | Buyer | Sale Price | Title Company |
|---|---|---|---|
| $122,000 | None Listed On Document | ||
| $19,000 | None Listed On Document | ||
| -- | None Available |
We collect this data history from publicly available records. To have your information removed, we recommend requesting removal directly through your county’s website.
| Date | Status | Borrower | Loan Amount |
|---|---|---|---|
| Open | $102,000 | ||
| Previous Owner | $5,501 | ||
| Previous Owner | $7,350 |
We collect this data history from publicly available records. To have your information removed, we recommend requesting removal directly through your county’s website.
| Date | Event | Price | List to Sale | Price per Sq Ft | Prior Sale |
|---|---|---|---|---|---|
| 11/26/2025 11/26/25 | Sold | $122,000 | 0.0% | -- | View Prior Sale |
| 11/26/2025 11/26/25 | Sold | $122,000 | -2.4% | $272 / Sq Ft | |
| 10/27/2025 10/27/25 | Pending | -- | -- | -- | |
| 10/22/2025 10/22/25 | Pending | -- | -- | -- | |
| 09/26/2025 09/26/25 | Price Changed | $125,000 | 0.0% | $279 / Sq Ft | |
| 09/26/2025 09/26/25 | Price Changed | $125,000 | -2.7% | -- | |
| 09/16/2025 09/16/25 | Price Changed | $128,500 | 0.0% | $287 / Sq Ft | |
| 09/16/2025 09/16/25 | For Sale | $128,500 | 0.0% | $287 / Sq Ft | |
| 09/15/2025 09/15/25 | For Sale | $128,500 | -8.1% | -- | |
| 09/10/2025 09/10/25 | Off Market | $139,900 | -- | -- | |
| 09/02/2025 09/02/25 | For Sale | $139,900 | -- | $312 / Sq Ft |
We collect this data history from publicly available records. To have your information removed, we recommend requesting removal directly through your county’s website.
| Year | Tax Paid | Tax Assessment Tax Assessment Total Assessment is a certain percentage of the fair market value that is determined by local assessors to be the total taxable value of land and additions on the property. | Land | Improvement |
|---|---|---|---|---|
| 2025 | $394 | $11,820 | $11,820 | $0 |
| 2024 | $394 | $11,820 | $11,820 | $0 |
| 2023 | $394 | $11,820 | $11,820 | $0 |
| 2022 | $335 | $9,720 | $9,720 | $0 |
| 2021 | $326 | $9,720 | $9,720 | $0 |
| 2020 | $328 | $9,720 | $9,720 | $0 |
| 2019 | $299 | $8,850 | $8,850 | $0 |
| 2018 | $1,463 | $8,850 | $8,850 | $0 |
| 2017 | $1,095 | $8,850 | $8,850 | $0 |
| 2016 | $132 | $3,780 | $3,780 | $0 |
| 2015 | $132 | $3,780 | $3,780 | $0 |
| 2014 | $130 | $3,780 | $3,780 | $0 |
| 2013 | $140 | $3,780 | $3,780 | $0 |
| 2012 | $144 | $3,780 | $3,780 | $0 |
Seller's Agent in 2025
Bryan Vance
Howard Hanna Real Estate Serv
(937) 776-3405
136 Total Sales
Seller Co-Listing Agent in 2025
Rene Vance
Howard Hanna Real Estate Serv
(937) 205-6513
146 Total Sales
Buyer's Agent in 2025
Lori Gallowitz
Wilson Realtors, West Union
(513) 218-2761
36 Total Sales
N
Buyer's Agent in 2025
Non-Member Agent
Non-Member Office
Source: My State MLS
MLS Number: 11566747
APN: 03-026806.0000
Ask me questions while you tour the home.