NOT LISTED FOR SALE

14375 Skipping Stone Loop Parrish, FL 34219

Parrish Area

Estimated Value: $830,935

4 Beds
3 Baths
2,907 Sq Ft
$286/Sq Ft Est. Value

Sale Details

Date Sold: March 12, 2024

Last sale price $912,477 $314 Per Sq Ft

Est. 9% decrease in value since last sale

Current estimated payment $4,993 / mo

78 Days on Market

Highlights

  • Fitness Center
  • In Ground Pool
  • Pond View
  • Under Construction
  • Gated Community
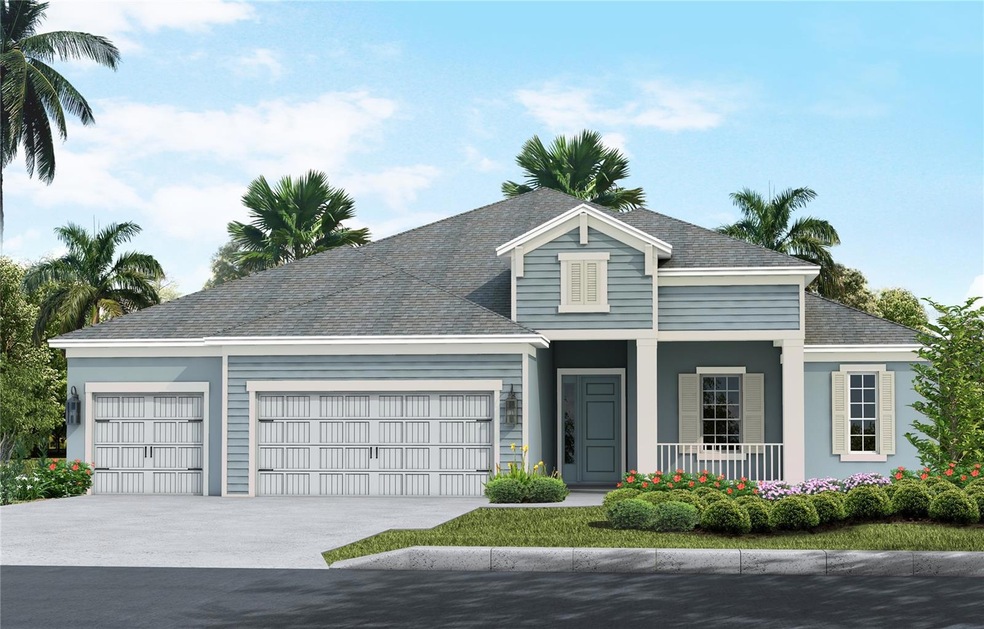
  • Craftsman Architecture

About This Home

As of March 2024

Under Construction. This beautiful home offers 4 great sized bedrooms with walk-in closets, large laundry room and a sizable den/office. There is an upgraded gourmet kitchen with a large extended island, a beautiful pool overlooking the pond and comes equipped with the rough-ins for a outdoor kitchen! This home is a must see! Move-in-ready!!

Canoe Creek is a resort-style community in Parrish. This Craftsman styled neighborhood focuses on an active lifestyle with many activities for homeowners. Nestled in an ideal location, close to the beaches, downtown Sarasota, Tampa, Saint Pete and I-75. Residents can enjoy time at Canoe Creek's pool, spa, dog park, pickle ball and amenity center.

Last Agent to Sell the Property

John Neal

NEAL COMMUNITIES REALTY, INC. Brokerage Phone: 941-328-1111 License #3298178 Listed on: 10/31/2023

Last Buyer's Agent

Patricia Sielski

FINE PROPERTIES License #3270693

FINE PROPERTIES

Home Details

Home Type

  • Single Family

Est. Annual Taxes

  • $1,819

Year Built

  • Built in 2022 | Under Construction

Lot Details

  • 9,750 Sq Ft Lot
  • North Facing Home

HOA Fees

  • $313 Monthly HOA Fees

Parking

  • 3 Car Attached Garage

Home Design

  • Craftsman Architecture
  • Florida Architecture
  • Slab Foundation
  • Shingle Roof
  • Block Exterior
  • Stucco

Interior Spaces

  • 2,907 Sq Ft Home
  • Tray Ceiling
  • High Ceiling
  • Blinds
  • Sliding Doors
  • Ceramic Tile Flooring
  • Pond Views
  • Smart Home
  • Laundry Room

Kitchen

  • Built-In Convection Oven
  • Cooktop with Range Hood
  • Microwave
  • Dishwasher
  • Solid Surface Countertops
  • Solid Wood Cabinet
  • Disposal

Bedrooms and Bathrooms

  • 4 Bedrooms
  • Walk-In Closet
  • 3 Full Bathrooms

Eco-Friendly Details

  • Reclaimed Water Irrigation System

Outdoor Features

  • In Ground Pool
  • Exterior Lighting
  • Rain Gutters

Schools

  • Williams Elementary School
  • Buffalo Creek Middle School
  • Parrish Community High School

Utilities

  • Central Air
  • Heat Pump System
  • Thermostat
  • Underground Utilities
  • Natural Gas Connected
  • Gas Water Heater
  • Fiber Optics Available
  • Cable TV Available

Listing and Financial Details

Community Details

Overview

  • Association fees include pool, insurance, maintenance, management, private road, recreational facilities
  • Castle Group/Christine Butler Association, Phone Number (941) 263-2150
  • Built by Neal Communities
  • Canoe Creek Ph III Subdivision, Kiawah Floorplan
  • The community has rules related to deed restrictions

Amenities

  • Clubhouse

Recreation

  • Pickleball Courts
  • Recreation Facilities
  • Fitness Center
  • Community Pool
  • Community Spa
  • Trails

Security

  • Card or Code Access
  • Gated Community

Home Details

Home Type

Single Family

Est. Annual Taxes

$1,819

Year Built

Built in 2022 | Under Construction

Lot Details

9,750 Sq Ft Lot

HOA Fees

$313 per month

Parking

3

Listing Details

  • HOA Fee Includes: Pool, Insurance, Maintenance, Management, Private Road, Recreational Facilities
  • Property Type: Residential
  • Property Condition: Under Construction
  • Property Sub Type: Single Family Residence
  • Architectural Style: Craftsman, Florida
  • Construction Materials: Block, Stucco
  • Fireplace: No
  • Living Area: 2907
  • Lot Size Acres: 0.22
  • New Construction: Yes
  • Year Built: 2022
  • Building Area Total: 3802
  • Lot Size Sq Ft: 9750
  • Status: Sold
  • Ownership: Fee Simple
  • ResoBuildingAreaSource: Builder
  • Building Area Total Srch Sq M: 353.22
  • Escrow State: FL
  • Minimum Lease: 6 Months
  • RATIO Current Price By Calculate: 313.89
  • Total Acreage: 0 to less than 1/4
  • Water Access YN: 0
  • Attribution Contact: 941-328-1111
  • Tax Year: 2023
  • Special Features: NewHome

Interior Features

  • Living Area Units: Square Feet
  • Flooring: Ceramic Tile, Tile
  • Full Bathrooms: 3
  • Interior Amenities: High Ceilings, Smart Home, Solid Surface Counters, Solid Wood Cabinets, Thermostat, Tray Ceiling(s), Walk-In Closet(s), Window Treatments
  • Appliances Included: Built-In Oven, Convection Oven, Cooktop, Dishwasher, Disposal, Gas Water Heater, Microwave, Range, Range Hood, Refrigerator
  • Foundation Details: Slab
  • Total Bedrooms: 4
  • Levels: One
  • Spa Yn: No
  • Window Features: Blinds
  • ResoLivingAreaSource: Builder
  • Living Area Meters: 270.07

Exterior Features

  • Direction Faces: North
  • Pool Features: In Ground
  • Exterior Features: Irrigation System, Lighting, Rain Gutters, Sidewalk, Sliding Doors, Sprinkler Metered
  • Roof: Shingle
  • Home Warranty: Yes
  • Pool Private: Yes
  • Waterfront: No
  • Road Surface Type: Asphalt
  • Water View: Pond
  • Water View YN: 1
  • Waterfront Feet Total: 0
  • Projected Completion Date: 2023-12-29T00:00:00.000

Garage/Parking

  • Attached Garage: Yes
  • Carport Y N: No
  • Garage Spaces: 3
  • Garage Yn: Yes

Utilities

  • Utilities: Cable Available, Electricity Connected, Fiber Optics, Natural Gas Connected, Underground Utilities, Water Connected
  • Cooling: Central Air
  • Heating: Heat Pump
  • Laundry Features: Inside, Laundry Room
  • Sewer: Public Sewer
  • Water Source: Public

Condo/Co-op/Association

  • Community Features: Clubhouse, Deed Restrictions, Fitness Center, Gated Community - No Guard, Irrigation-Reclaimed Water, Pool, Sidewalks
  • Association Amenities: Clubhouse, Fitness Center, Gated, Lobby Key Required, Pickleball Court(s), Pool, Recreation Facilities, Spa/Hot Tub, Trail(s)
  • Association Fee: 940
  • Association Fee Frequency: Quarterly
  • Association Name: Castle Group/Christine Butler
  • Phone: 941-263-2150
  • Association: Yes
  • Senior Community: No
  • Association 2 YN: 0
  • Association Approval Required YN: 1
  • Pet Restrictions: Reasonable number of domestic pets
  • Association Fee Requirement: Required
  • Association Email: Rbutler@castlegroup.com

Fee Information

  • Total Annual Fees: 3760.00
  • Total Monthly Fees: 313.33
  • Monthly HOA Amount: 313.33

Schools

  • Elementary School: Williams Elementary
  • High School: Parrish Community High
  • Middle Or Junior School: Buffalo Creek Middle

Lot Info

  • Zoning: RESIDENTIA
  • Parcel Number: 497332659
  • Additional Parcels: No
  • Flood Zone Code: AE

Building Info

  • Builder Name: Neal Communities

Rental Info

  • Furnished: Unfurnished
  • Pets Allowed: Yes
  • Lease Restrictions YN: 1
  • Additional Lease Restrictions: Per HOA rules and regulations

Tax Info

  • Tax Annual Amount: 1819.49
  • Tax Block: 4973322
  • Tax Book Number: 69/168
  • Tax Lot: 580

Multi Family

  • Approval Process: Per HOA Rules and Regulations

Ownership History

We collect this data history from publicly available records. To have your information removed, we recommend requesting removal directly through your county’s website.

Date Name Owned For Owner Type

Purchase Details

Listed on
Oct 31, 2023
Closed on
Mar 7, 2024
Sold by
Bought by
Seller's Agent
John Neal
NEAL COMMUNITIES REALTY, INC.
Buyer's Agent
Patricia Sielski
FINE PROPERTIES
List Price
$912,990
Sold Price
$912,477
Premium/Discount to List
-$513
-0.06%
Views
22
Current Estimated Value
$830,935

Home Financials for this Owner

Home Financials are based on the most recent Mortgage that was taken out on this home.
Estimated Appreciation
-$81,542
Source: Public Records
Create a Home Valuation Report for This Property
The Home Valuation Report is an in-depth analysis detailing your home's value as well as a comparison with similar homes in the area

Home Values in the Area

Source: Public Records

Average Home Value in this Area


Source: Public Records

Purchase History

We collect this data history from publicly available records. To have your information removed, we recommend requesting removal directly through your county’s website.

Date Buyer Sale Price Title Company
$912,477 Allegiant Title Professionals
Source: Public Records

Property History

We collect this data history from publicly available records. To have your information removed, we recommend requesting removal directly through your county’s website.

Date Event Price List to Sale Price per Sq Ft
03/12/2024 03/12/24 Sold $912,477 -0.1% $314 / Sq Ft
01/18/2024 01/18/24 Pending -- -- --
10/31/2023 10/31/23 For Sale $912,990 -- $314 / Sq Ft
Source: Stellar MLS

Tax History

We collect this data history from publicly available records. To have your information removed, we recommend requesting removal directly through your county’s website.

Year Tax Paid Tax Assessment Tax Assessment Total Assessment is a certain percentage of the fair market value that is determined by local assessors to be the total taxable value of land and additions on the property. Land Improvement
2026 -- $409,948
2025 $1,819 $399,170
2024 $1,819 $741,311 $149,600 $591,711
2023 $1,819 $110,000 $110,000 $0
2022 $205 $13,768 $13,768 $0
2021 $204 $13,768 $13,768 $0
Source: Public Records

Agents Affiliated with this Home

  • Section Image
  • Section Image
See All Agents

Map

Source: Stellar MLS

MLS Number: A4587806

Stellar MLS

APN: 4973-3265-9

Your Personal Tour Guide

Ask me questions while you tour the home.