

Estimated payment $2,364/month
About This Home
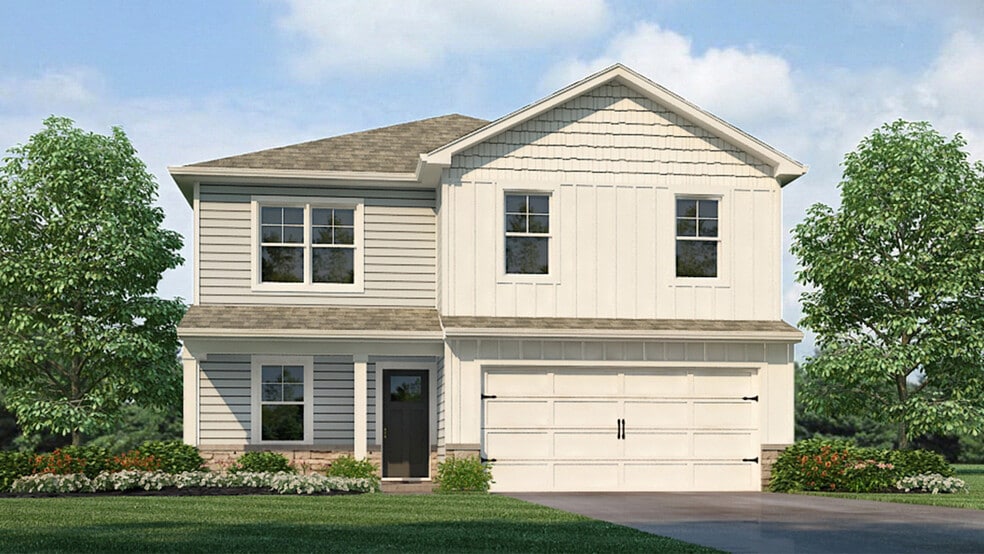
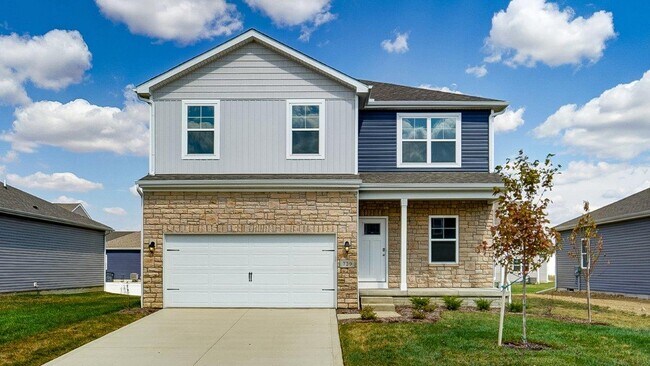
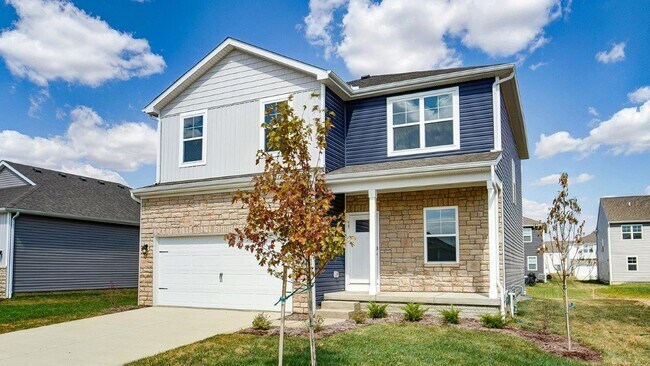
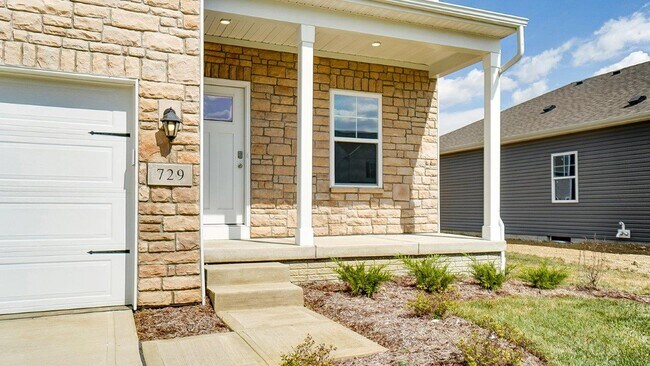
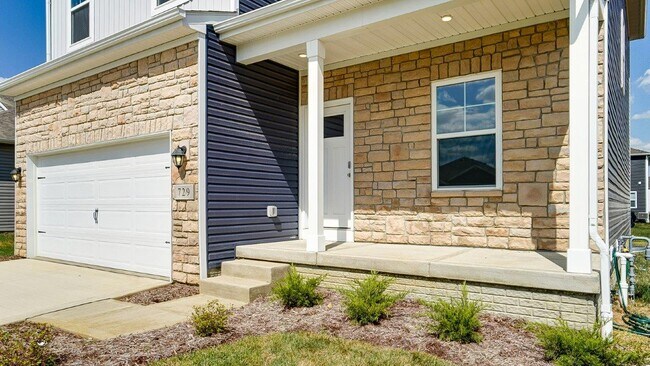
Welcome to 1438 Chrisman Drive, home to the family-favorite Bellamy floor plan within our Columbus community, Monarch Greene! This open-concept, two-story home features 4 large bedrooms and 2.5 baths. The main level living area offers luxury vinyl flooring throughout for a beautiful combination of aesthetics and easy maintenance. The home features a turnback staircase situated away from the foyer for convenience and privacy, as well as a bright study that can be used as the perfect office space! The kitchen offers beautiful cabinetry, a large pantry, and a built-in island that creates a seamless workspace for family dinners. The vast upstairs bedroom is the star of the home, featuring an ensuite bathroom with ample storage in the walk-in closet. The remaining 3 bedrooms, full bath and laundry room round up the rest of the upper level. The Bellamy is a family favorite for a great reason! Schedule a tour today and allow us to show you the value of new construction! This home is currently under construction. Photos and video may be similar but not necessarily of subject property, including interior and exterior colors, finishes, and appliances. All D.R. Horton homes come with an industry-leading suite of smart home products that keep you connected with the people and place you value most.
Home Details
Home Type
- Single Family
Year Built
- Built in 2025 | New Construction
- Expected Delivery September 2025
Parking
- 2 Car Garage
Interior Spaces
- 2-Story Property
Bedrooms and Bathrooms
- 4 Bedrooms
Community Details
Overview
- Property has a Home Owners Association
Recreation
- Community Playground
Matterport 3D Tour
Map
- 0 S Central Ave
- 1200 Campbell Ave
- 2185 Springmont Ave
- 716 S Souder Ave
- 0 Campbell Ave
- 0 Campbell Ave
- 1060 Campbell Ave
- 1056 Campbell Ave
- 243 S Central Ave
- 250 W Park Ave
- 675 S Wayne Ave
- 0 S Cypress Ave
- 55 Brehl Ave
- 46 W Park Ave
- 0 Glencreek Rd
- 1955 Florine Dr
- 0 S Green St
- 88 E Innis Ave
- 29 N Princeton Ave
- 39 N Princeton Ave Unit 41
- Langford Meadows
- Homes on Hartford - Townhome
- Homes on Hartford - Single Family
- Jeffrey Park - Perry Townhomes
- Jeffrey Park - Harris Flats
- The Courtyards at Mulberry Run
- Pinnacle Quarry
- The Paddock at Beulah Park
- Autumn Grove
- Meadow Grove Estates North
- The Enclave at Meadow Grove Estates
- Buckstone Bend
- Quarry Trails - Townhomes
- Quarry Trails - Condominiums
- Hickory Creek
- Quarry Trails - Single Family Homes
- Spangler Farms
- Masterpiece Collection in Farmstead
- Designer Collection in Farmstead
- The Courtyards at Harris Farm - The Courtyards at Harris Farms
Ask me questions while you tour the home.