
Blake Shawn
Real Brokerage Technologies
(559) 366-9049
152 Total Sales
2 in Paradise
$20K - $27K Price Range
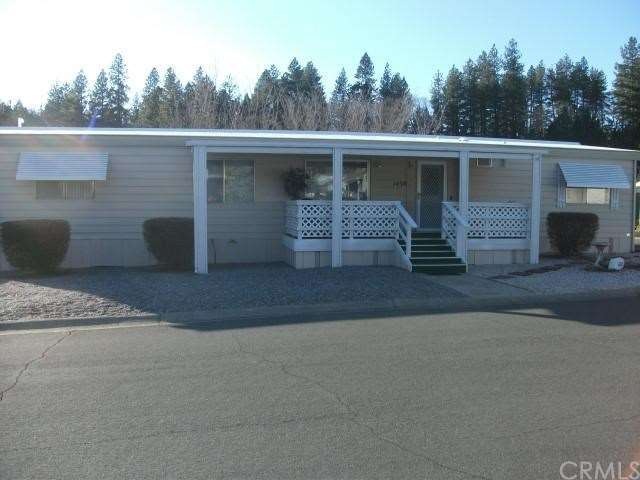
#186 Absolutely stunning home on a very private corner lot. This beautiful home features a 3 bedroom split floor plan, formal living room, built in hutch in the dining room and a huge bright kitchen. Some of the many features this lovely home has to offer are double oven, gas stove top, dishwasher, pantry and tons of counter space. The master bath features a soaking tub, full shower and dual sinks. The interior is bright with newer paint and carpets throughout. The exterior has newer paint, roof and gutters as well. This home is a pleasure to show and ready to move in!
Last Agent to Sell the Property
Scott Mercer
Keller Williams Realty Sacrame License #01317971 Listed on: 02/12/2013
Last Buyer's Agent
Barbara Torres
Real Estate Professionals License #01345231
Blake Shawn
Real Brokerage Technologies
(559) 366-9049
152 Total Sales
2 in Paradise
$20K - $27K Price Range
Carlotta Diaz
NextHome Haven Properties
(279) 972-9216
61 Total Sales
1 in Paradise
$42,000 Price
Kelli Yates
Yates Real Estate
(530) 792-9147
16 Total Sales
1 in Paradise
$335,000 Price
Paul Galushkin
Eastok Realty
(279) 205-3083
68 Total Sales
2 in Paradise
$375K - $390K Price Range
Robert Puliti
River Valley Realty
(530) 441-0186
82 Total Sales
1 in Paradise
$31,000 Price
Janae Morris
NextHome Collective
(530) 607-6871
92 Total Sales
1 in Paradise
$39,000 Price
We collect this data history from publicly available records. To have your information removed, we recommend requesting removal directly through your county’s website.
| Date | Event | Price | List to Sale | Price per Sq Ft |
|---|---|---|---|---|
| 07/12/2013 07/12/13 | Sold | $40,000 | +0.3% | $26 / Sq Ft |
| 05/31/2013 05/31/13 | Pending | -- | -- | -- |
| 02/12/2013 02/12/13 | For Sale | $39,900 | -- | $26 / Sq Ft |
S
Seller's Agent in 2013
Scott Mercer
Keller Williams Realty Sacrame
B
Buyer's Agent in 2013
Barbara Torres
Real Estate Professionals
Source: California Regional Multiple Listing Service (CRMLS)
MLS Number: CH13021377
Disclaimer: Certain information contained herein is derived from information provided by parties other than Homes.com. All information provided is deemed reliable, but is not guaranteed to be accurate and should be independently verified.
The multiple listing data appearing on this website, or contained in reports produced therefrom, is owned and copyrighted by California Regional Multiple Listing Service, Inc. ("CRMLS") and is protected by all applicable copyright laws. Information provided is for viewer's personal, non-commercial use and may not be used for any purpose other than to identify prospective properties the viewer may be interested in purchasing. All listing data, including but not limited to square footage and lot size is believed to be accurate, but the listing Agent, listing Broker and CRMLS and its affiliates do not warrant or guarantee such accuracy. The viewer should independently verify the listed data prior to making any decisions based on such information by personal inspection and/or contacting a real estate professional.
Based on information from California Regional Multiple Listing Service, Inc. and /or other sources. All data, including all measurements and calculations of area, is obtained from various sources and has not been, and will not be, verified by broker or MLS. All information should be independently reviewed and verified for accuracy. Properties may or may not be listed by the office/agent presenting the information
Ask me questions while you tour the home.