
Michael Bouldin
Real Broker
(888) 625-4091
67 Total Sales
2 in Oak Grove
$460K - $575K Price Range

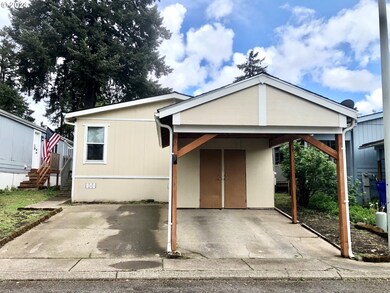
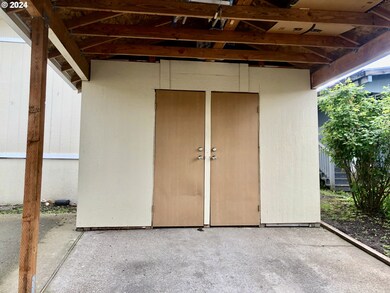
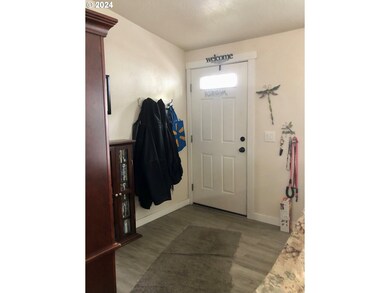
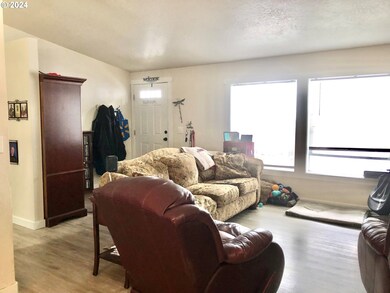
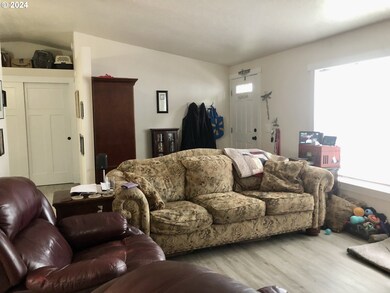
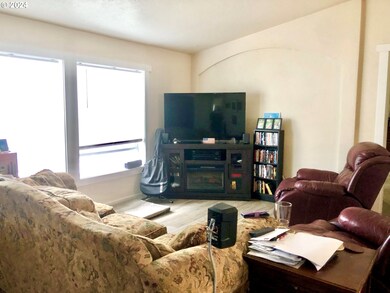
Camry Estates, great 3 bedroom, 2 bath manufactured home in the Oak Grove neighborhood. Nearby shopping, restaurants, a quiet area close to Portland. Home features vaulted ceilings throughout, large kitchen with granite counter tops, stainless steel appliances and updated lighting. Large primary bedroom with bathroom and walk-in shower. Open floor plan. Newer heat pump, stay warm in the winter and cool in the summer! Vinyl windows; updated bathrooms; updated kitchen; laminate flooring throughout main part of the home. Double car driveway with a carport and storage area. Fenced backyard with a deck! Space fee is $830. Dogs OK with a 20-pound weight limit and breed restrictions, buyer to verify.
Last Agent to Sell the Property
Oregon First License #971000254 Listed on: 05/02/2024
Michael Bouldin
Real Broker
(888) 625-4091
67 Total Sales
2 in Oak Grove
$460K - $575K Price Range
Cindy Sehorn-Singh
Soldera Properties, Inc
(971) 351-1553
55 Total Sales
2 in Oak Grove
$715K - $900K Price Range
Joelle Lewis
eXp Realty, LLC
(971) 717-2137
159 Total Sales
3 in Oak Grove
$135K - $575K Price Range
Lori Palermo
Tall Firs Realty
(541) 255-1726
57 Total Sales
1 in Oak Grove
$425,000 Price
Bradley Mulliner
MORE Realty
(888) 616-4752
66 Total Sales
2 in Oak Grove
$134K - $345K Price Range
GINA AUDRITSH
HALLMARK PROPERTIES, INC.
(971) 715-2712
198 Total Sales
1 in Oak Grove
$329,000 Price
We collect this data history from publicly available records. To have your information removed, we recommend requesting removal directly through your county’s website.
| Date | Event | Price | List to Sale | Price per Sq Ft |
|---|---|---|---|---|
| 07/25/2024 07/25/24 | Sold | $128,000 | 0.0% | $99 / Sq Ft |
| 06/14/2024 06/14/24 | Pending | -- | -- | -- |
| 05/02/2024 05/02/24 | For Sale | $128,000 | -- | $99 / Sq Ft |
We collect this data history from publicly available records. To have your information removed, we recommend requesting removal directly through your county’s website.
| Year | Tax Paid | Tax Assessment Tax Assessment Total Assessment is a certain percentage of the fair market value that is determined by local assessors to be the total taxable value of land and additions on the property. | Land | Improvement |
|---|---|---|---|---|
| 2025 | $753 | $39,411 | ||
| 2024 | $727 | $38,264 | ||
| 2023 | $727 | $37,150 | $0 | $0 |
| 2022 | $668 | $36,068 | $0 | $0 |
| 2021 | $644 | $35,018 | $0 | $0 |
| 2020 | $624 | $33,999 | $0 | $0 |
| 2019 | $599 | $33,009 | $0 | $0 |
| 2018 | $539 | $32,048 | $0 | $0 |
| 2017 | $521 | $31,115 | $0 | $0 |
| 2016 | $503 | $30,209 | $0 | $0 |
| 2015 | $479 | $29,329 | $0 | $0 |
| 2014 | $445 | $28,475 | $0 | $0 |
Seller's Agent in 2024
Gabi Carnivali
Oregon First
(503) 307-3219
30 Total Sales
ON
Buyer's Agent in 2024
OR and WA Non Rmls
Non Rmls Broker
Source: Regional Multiple Listing Service (RMLS)
MLS Number: 24360642
Disclaimer: Certain information contained herein is derived from information provided by parties other than Homes.com. All information provided is deemed reliable, but is not guaranteed to be accurate and should be independently verified.
The content relating to real estate for sale on this web site comes in part from the IDX program of the RMLS™ of Portland, Oregon. Real estate listings held by brokerage firms other than Ten-X are marked with the RMLS™ logo, and detailed information about these properties includes the names of the listing brokers. Listing content is copyright © 2026 RMLS™, Portland, Oregon. Some properties which appear for sale on this web site may subsequently have sold or may no longer be available. All information provided is deemed reliable but is not guaranteed and should be independently verified.
Ask me questions while you tour the home.