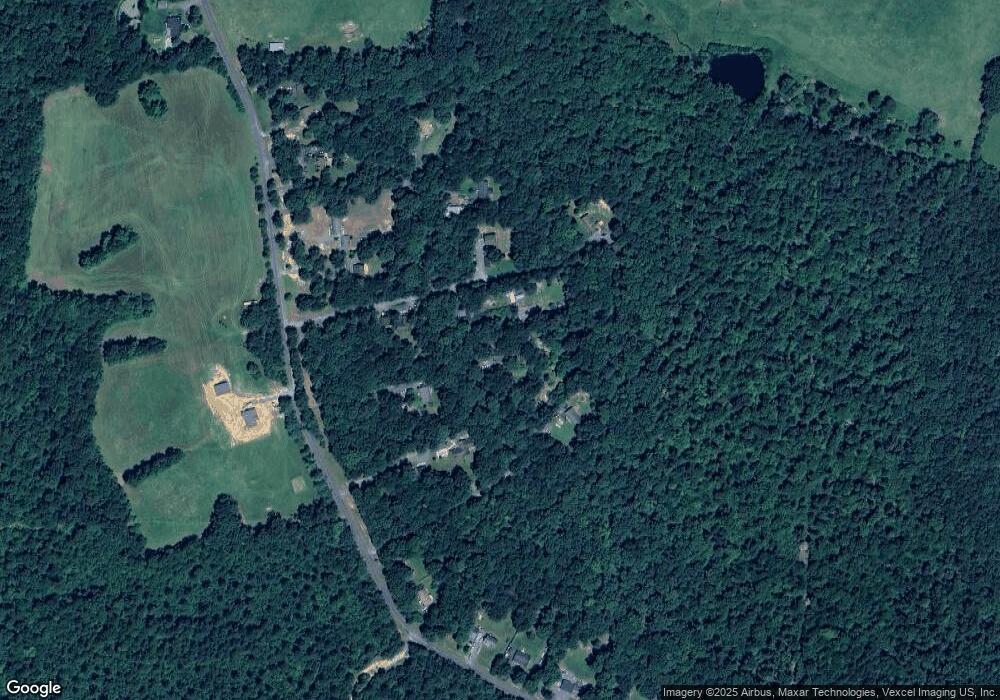
14385 Snake Castle Rd Sumerduck, VA 22742
Estimated Value: $376,000 - $511,888
About This Home
This home is located at 14385 Snake Castle Rd, Sumerduck, VA 22742 and is currently estimated at $460,722, approximately $252 per square foot. 14385 Snake Castle Rd is a home located in Fauquier County with nearby schools including Mary Walter Elementary School, Cedar Lee Middle School, and Liberty High School.
Ownership History
We collect this data history from publicly available records. To have your information removed, we recommend requesting removal directly through your county’s website.
Purchase Details
Purchase Details
Purchase Details
Purchase History
We collect this data history from publicly available records. To have your information removed, we recommend requesting removal directly through your county’s website.
| Date | Buyer | Sale Price | Title Company |
|---|---|---|---|
| $84,500 | -- | ||
| Anderson B A | $88,000 | -- | |
| Sec Hud | $97,569 | -- |
Mortgage History
We collect this data history from publicly available records. To have your information removed, we recommend requesting removal directly through your county’s website.
| Date | Status | Borrower | Loan Amount |
|---|---|---|---|
| Closed | $20,000 |
Tax History
We collect this data history from publicly available records. To have your information removed, we recommend requesting removal directly through your county’s website.
| Year | Tax Paid | Tax Assessment Tax Assessment Total Assessment is a certain percentage of the fair market value that is determined by local assessors to be the total taxable value of land and additions on the property. | Land | Improvement |
|---|---|---|---|---|
| 2026 | $3,576 | $399,500 | $150,100 | $249,400 |
| 2025 | $3,710 | $383,700 | $115,100 | $268,600 |
| 2024 | $3,632 | $383,700 | $115,100 | $268,600 |
| 2023 | $3,478 | $383,700 | $115,100 | $268,600 |
| 2022 | $3,478 | $383,700 | $115,100 | $268,600 |
| 2021 | $2,644 | $264,600 | $105,100 | $159,500 |
| 2020 | $2,644 | $264,600 | $105,100 | $159,500 |
| 2019 | $2,644 | $264,600 | $105,100 | $159,500 |
| 2018 | $2,612 | $264,600 | $105,100 | $159,500 |
| 2016 | $2,022 | $193,300 | $95,100 | $98,200 |
| 2015 | -- | $193,300 | $95,100 | $98,200 |
| 2014 | -- | $193,300 | $95,100 | $98,200 |
Map
- 0 Snake Castle Rd
- 5823 Sumerduck Rd
- Lot 4 Lederers Trace
- 0 Lot 11 Lederers Trace Unit VACU2013874
- LOT 6 Lederers Trace
- LOT 12 Lederers Trace
- 0 Spring Mill Rd Unit VAFQ2020478
- LOT 13 Lederers Trace
- Lot 1 Richards Ferry Rd
- 27188 Hoopers Run Ln
- 11 ACRES Fields Mill
- 13236 Silver Hill Rd
- 0 Eleys Ford Rd Unit VACU2014604
- 14 ACRES Hoopers Run Ln
- 14481 Warrenton Rd
- 13682 Blackwells Mill Rd
- 13218 Tall Oak Turn
- 0 Richards Ferry Rd Unit 20695970
- 5099 Courtneys Corner Rd
- 1 ac LOT Courtneys Corner Rd
- 14349 Snake Castle Rd
- 14369 Snake Castle Rd
- 14389 Snake Castle Rd
- 14387 Snake Castle Rd
- 14351 Snake Castle Rd
- 14345 Snake Castle Rd
- 14347 Snake Castle Rd
- 14333 Snake Castle Rd
- 14335 Snake Castle Rd
- 14331 Snake Castle Rd
- 14395 Snake Castle Rd
- 14325 Snake Castle Rd
- 14413 Snake Castle Rd
- 14415 Snake Castle Rd
- 14319 Snake Castle Rd
- 14429 Snake Castle Rd
- 14435 Snake Castle Rd
- Residue Lot Snake Castle Rd
- Lot c Snake Castle Rd
- Lot A Snake Castle Rd
Ask me questions while you tour the home.