
Kat Gilpatrick
Responds Quickly
Living Room Realty
(510) 380-6540
43 Total Sales
1 in Highland
$555,500 Price


Estimated Value: $575,000 - $608,247
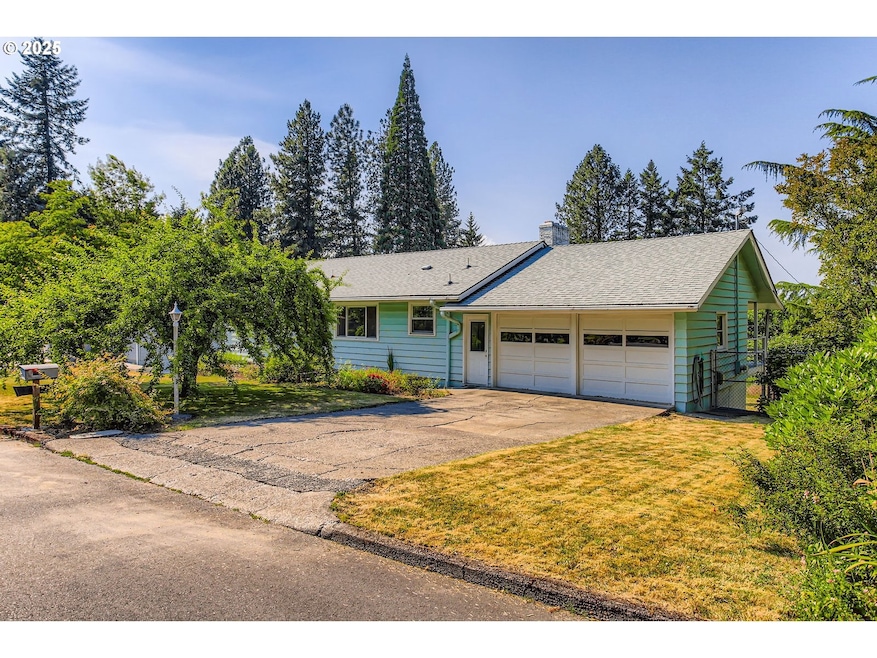
Bring your imagination and TLC to this classic mid-century daylight ranch home. So much potential for the right buyers with a full basement and separate walkout to a large fenced lot complete with fruit trees. Inside, you'll find lots of natural light streaming through large triple pane windows. The original hardwood floors run throughout the main level of the home (covered by carpet in some areas). The kitchen has retained its original wood cabinetry - solid, beautifully grained, and crafted with clean lines and subtle detailing. These cabinets, in a warm walnut color, anchor the space with an authentic retro touch. The design is understated yet practical, celebrating natural materials, simplicity, and a connection to the outdoors. A true hallmark of mid-century ranch architecture.
Last Agent to Sell the Property
MORE Realty Brokerage Phone: 971-777-3137 License #201213711 Listed on: 06/24/2025
We collect this data history from publicly available records. To have your information removed, we recommend requesting removal directly through your county’s website.
Kat Gilpatrick
Living Room Realty
(510) 380-6540
43 Total Sales
1 in Highland
$555,500 Price
Sally Jo Wickham
United Real Estate Properties
(458) 215-1612
99 Total Sales
1 in Highland
$775,000 Price
Teasha Schmidt
Think Real Estate
(971) 290-2158
41 Total Sales
1 in Highland
$637,000 Price
Katie Sengstake
Windermere Realty Trust
(971) 270-4414
115 Total Sales
1 in Highland
$550,000 Price
Becky Jackson
Corcoran Prime
(855) 920-3084
40 Total Sales
1 in Highland
$575,000 Price
Caitlin Michael Riley
ODonnell Group Realty
(971) 351-2010
62 Total Sales
1 in Highland
$657,500 Price
We collect this data history from publicly available records. To have your information removed, we recommend requesting removal directly through your county’s website.
| Date | Buyer | Sale Price | Title Company |
|---|---|---|---|
| $580,000 | Wfg Title |
We collect this data history from publicly available records. To have your information removed, we recommend requesting removal directly through your county’s website.
| Date | Status | Borrower | Loan Amount |
|---|---|---|---|
| Open | $464,000 |
We collect this data history from publicly available records. To have your information removed, we recommend requesting removal directly through your county’s website.
| Date | Event | Price | List to Sale | Price per Sq Ft |
|---|---|---|---|---|
| 07/30/2025 07/30/25 | Sold | $580,000 | -3.2% | $246 / Sq Ft |
| 06/28/2025 06/28/25 | Pending | -- | -- | -- |
| 06/24/2025 06/24/25 | For Sale | $599,000 | -- | $254 / Sq Ft |
We collect this data history from publicly available records. To have your information removed, we recommend requesting removal directly through your county’s website.
| Year | Tax Paid | Tax Assessment Tax Assessment Total Assessment is a certain percentage of the fair market value that is determined by local assessors to be the total taxable value of land and additions on the property. | Land | Improvement |
|---|---|---|---|---|
| 2026 | $5,804 | $272,100 | ||
| 2025 | $5,574 | $264,180 | ||
| 2024 | $5,263 | $256,490 | ||
| 2023 | $5,263 | $249,020 | $0 | $0 |
| 2022 | $5,037 | $249,020 | $0 | $0 |
| 2021 | $4,860 | $234,730 | $0 | $0 |
| 2020 | $4,713 | $227,900 | $0 | $0 |
| 2019 | $4,564 | $221,270 | $0 | $0 |
| 2018 | $4,418 | $214,830 | $0 | $0 |
| 2017 | $4,253 | $208,580 | $0 | $0 |
| 2016 | $4,105 | $202,510 | $0 | $0 |
| 2015 | $3,953 | $196,620 | $0 | $0 |
| 2014 | $3,869 | $190,900 | $0 | $0 |
Seller's Agent in 2025
Geri Penner
MORE Realty
(971) 777-3137
2 in this area
88 Total Sales
Seller Co-Listing Agent in 2025
Timothy Penner
MORE Realty
(971) 777-0939
2 in this area
55 Total Sales
Buyer's Agent in 2025
Kimi Daniel
Rose City Realty Group
(808) 781-1820
1 in this area
8 Total Sales
Source: Regional Multiple Listing Service (RMLS)
MLS Number: 560304415
APN: R0183740
Disclaimer: Certain information contained herein is derived from information provided by parties other than Homes.com. All information provided is deemed reliable, but is not guaranteed to be accurate and should be independently verified.
The content relating to real estate for sale on this web site comes in part from the IDX program of the RMLS™ of Portland, Oregon. Real estate listings held by brokerage firms other than Ten-X are marked with the RMLS™ logo, and detailed information about these properties includes the names of the listing brokers. Listing content is copyright © 2026 RMLS™, Portland, Oregon. Some properties which appear for sale on this web site may subsequently have sold or may no longer be available. All information provided is deemed reliable but is not guaranteed and should be independently verified.
Ask me questions while you tour the home.