NOT LISTED FOR SALE

14389 Crest Palm Ave Windermere, FL 34786

Windermere Area

Estimated Value: $1,097,851

6 Beds
4.5 Baths
4,443 Sq Ft
$247/Sq Ft Est. Value

Sale Details

Date Sold: December 3, 2025

Last sale price $1,085,000 $244 Per Sq Ft

Est. 1% increase in value since last sale

Current estimated payment $7,347 / mo

10 Days on Market

Highlights

  • New Construction
  • Florida Architecture
  • Bonus Room
  • Open Floorplan
  • Main Floor Primary Bedroom
  • High Ceiling

About This Home

As of December 2025

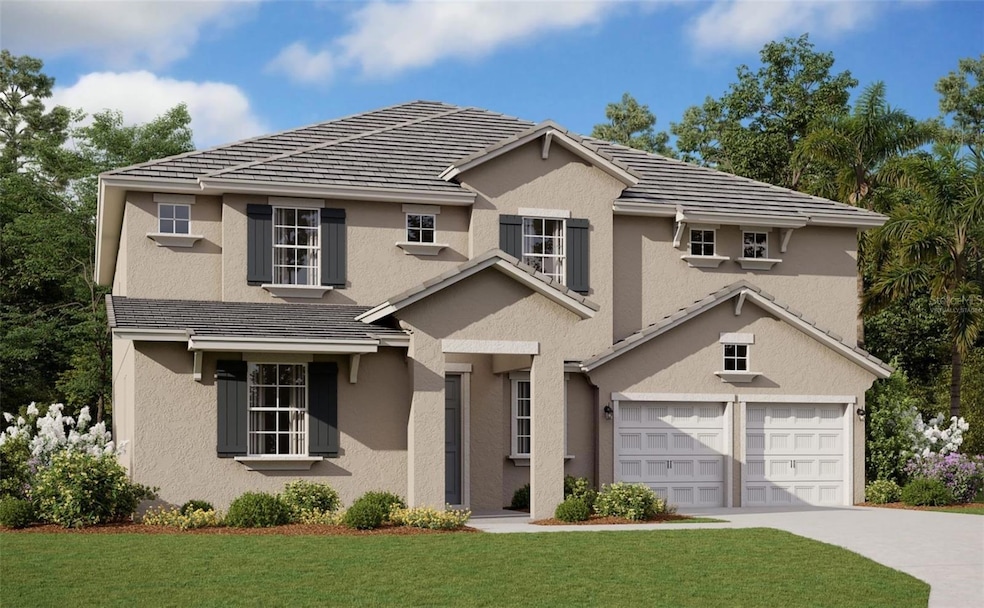
One or more photo(s) has been virtually staged. Step into your next home at Palms at Windermere with the stunning Sweetwater floor plan. Offering over 4,400 square feet, this spacious two-story design features 6 bedrooms and 4.5 baths, blending luxury and function for today’s lifestyle. The first-floor owner’s suite is a private retreat with dual walk-in closets and a spa-inspired bath. A flex room provides the perfect home office or creative space, while a hobby area near the garage adds convenience. The open-concept great room flows into the dining area and gourmet kitchen, where espresso cabinetry, quartz countertops, and stainless steel finishes create a sleek, modern feel. Sliding glass doors open to a covered patio—ideal for enjoying Florida’s golden evenings. Upstairs, you’ll find five additional bedrooms, most with walk-in closets, plus multiple bonus areas perfect for a game room, media center, or fitness space. Located in Palms at Windermere, this gated community offers tree-lined streets, lake views, and scenic walking paths surrounded by conservation. Top-rated schools, boutique shopping, and downtown Orlando are just minutes away, offering both convenience and charm. Discover the perfect blend of comfort, sophistication, and timeless Windermere living at the Sweetwater.

Last Agent to Sell the Property

Cindy Sapp

OLYMPUS EXECUTIVE REALTY INC Brokerage Phone: 407-469-0090 License #653355 Listed on: 10/07/2025

Co-Listed By

Nancy Pruitt

OLYMPUS EXECUTIVE REALTY INC Brokerage Phone: 407-469-0090 License #3227493

Last Buyer's Agent

Jean Charles

FLORIDA REALTY INVESTMENTS License #3486494

FLORIDA REALTY INVESTMENTS
Create a Home Valuation Report for This Property
The Home Valuation Report is an in-depth analysis detailing your home's value as well as a comparison with similar homes in the area

Home Details

Home Type

  • Single Family

Est. Annual Taxes

  • $1,309

Year Built

  • Built in 2024 | New Construction

Lot Details

  • 7,380 Sq Ft Lot
  • Lot Dimensions are 60x115
  • South Facing Home
  • Cleared Lot
  • Landscaped with Trees

HOA Fees

  • $215 Monthly HOA Fees

Parking

  • 2 Car Attached Garage
  • Oversized Parking
  • Garage Door Opener
  • Driveway

Home Design

  • Florida Architecture
  • Bi-Level Home
  • Slab Foundation
  • Frame Construction
  • Tile Roof
  • Cement Siding
  • Block Exterior

Interior Spaces

  • 4,443 Sq Ft Home
  • Open Floorplan
  • High Ceiling
  • Thermal Windows
  • Double Pane Windows
  • ENERGY STAR Qualified Windows with Low Emissivity
  • Sliding Doors
  • Great Room
  • Family Room Off Kitchen
  • Combination Dining and Living Room
  • Den
  • Bonus Room
  • Storage Room
  • Inside Utility
  • Fire and Smoke Detector

Kitchen

  • Eat-In Kitchen
  • Built-In Oven
  • Cooktop
  • Microwave
  • Dishwasher
  • Solid Surface Countertops
  • Disposal

Flooring

  • Carpet
  • Laminate
  • Ceramic Tile

Bedrooms and Bathrooms

  • 6 Bedrooms
  • Primary Bedroom on Main
  • En-Suite Bathroom
  • Walk-In Closet
  • Low Flow Plumbing Fixtures

Laundry

  • Laundry Room
  • Laundry on upper level

Eco-Friendly Details

  • Energy-Efficient Appliances
  • Energy-Efficient HVAC
  • Non-Toxic Pest Control
  • HVAC Cartridge or Media Filter
  • Reclaimed Water Irrigation System
  • Water Recycling

Outdoor Features

  • Covered Patio or Porch

Schools

  • Bay Lake Elementary School
  • Horizon West Middle School
  • Windermere High School

Utilities

  • Central Heating and Cooling System
  • Heat Pump System
  • Vented Exhaust Fan
  • Thermostat
  • Underground Utilities
  • Tankless Water Heater
  • Gas Water Heater
  • Fiber Optics Available
  • Phone Available

Listing and Financial Details

Community Details

Overview

  • Association fees include internet
  • Empire /Oscar Trujillo Association, Phone Number (407) 770-1748
  • Built by DREAM FINDERS HOMES
  • Palms At Windermere Subdivision, Sweetwater Floorplan
  • Association Owns Recreation Facilities
  • The community has rules related to deed restrictions, no truck, recreational vehicles, or motorcycle parking

Amenities

  • Community Mailbox

Recreation

  • Recreation Facilities
  • Community Playground
  • Park

Home Details

Home Type

Single Family

Est. Annual Taxes

$1,309

Year Built

Built in 2024 | New Construction

Lot Details

7,380 Sq Ft Lot

HOA Fees

$215 per month

Parking

2

Listing Details

  • HOA Fee Includes: Internet
  • Property Type: Residential
  • Property Condition: Completed
  • Property Sub Type: Single Family Residence
  • Architectural Style: Florida
  • Construction Materials: Block, Cement Siding, Frame
  • Fireplace: No
  • Living Area: 4443
  • Lot Size Acres: 0.16
  • New Construction: Yes
  • Year Built: 2024
  • Building Area Total: 5225
  • Lot Size Sq Ft: 7380
  • Status: Sold
  • Co List Office Mls Id: MFR261015120
  • Co List Office Phone: 407-469-0090
  • Ownership: Fee Simple
  • Building Area Total Srch Sq M: 485.42
  • Escrow State: FL
  • Minimum Lease: 1-2 Years
  • RATIO Current Price By Calculate: 244.20
  • Total Acreage: 0 to less than 1/4
  • Water Access YN: 0
  • Planned Unit Development Yn: 1
  • AG Exemption YN: 0
  • MFR_InLawSuiteYN: 0
  • Attribution Contact: 407-469-0090
  • Tax Year: 2023
  • Special Features: 4098

Interior Features

  • Living Area Units: Square Feet
  • Flooring: Carpet, Ceramic Tile
  • Full Bathrooms: 4
  • Half Bathrooms: 1
  • Interior Amenities: Eat-in Kitchen, High Ceilings, Kitchen/Family Room Combo, Living Room/Dining Room Combo, Open Floorplan, Primary Bedroom Main Floor, Solid Surface Counters, Thermostat, Walk-In Closet(s)
  • Appliances Included: Built-In Oven, Cooktop, Dishwasher, Disposal, Gas Water Heater, Microwave, Tankless Water Heater
  • Foundation Details: Slab
  • Total Bedrooms: 6
  • Levels: Two
  • Other Equipment: Irrigation Equipment
  • Window Features: Double Pane Windows, ENERGY STAR Qualified Windows, Low-Emissivity Windows, Thermal Windows
  • Additional Rooms: Bonus Room,Den/Library/Office,Family Room,Great Room,Inside Utility,Storage Rooms
  • Living Area Meters: 412.77

Exterior Features

  • Direction Faces: South
  • Exterior Features: Sidewalk, Sliding Doors, Sprinkler Metered
  • Roof: Tile
  • Home Warranty: Yes
  • Pool Private: No
  • Waterfront: No
  • Patio and Porch Features: Covered, Rear Porch
  • Road Surface Type: Asphalt
  • Water View YN: 0
  • Waterfront Feet Total: 0

Garage/Parking

  • Attached Garage: Yes
  • Carport Y N: No
  • Garage Spaces: 2
  • Garage Yn: Yes
  • Parking Features: Driveway, Garage Door Opener, Oversized

Utilities

  • Utilities: Electricity Available, Fiber Optics, Natural Gas Available, Phone Available, Public, Sewer Connected, Sprinkler Meter, Sprinkler Recycled, Underground Utilities, Water Available, Water Connected
  • Cooling: Central Air
  • Heating: Central, Electric, Exhaust Fan, Heat Pump
  • Laundry Features: Inside, Laundry Room, Upper Level
  • Sewer: Public Sewer
  • Water Source: Public

Condo/Co-op/Association

  • Community Features: Association Recreation - Owned, Community Mailbox, Deed Restrictions, Irrigation-Reclaimed Water, No Truck/RV/Motorcycle Parking, Park, Playground, Sidewalks, Street Lights
  • Association Amenities: Park, Playground, Recreation Facilities
  • Association Fee: 215
  • Association Fee Frequency: Monthly
  • Association Name: EMPIRE /OSCAR TRUJILLO
  • Phone: 407-770-1748
  • Association: Yes
  • Security: Smoke Detector(s)
  • Senior Community: No
  • Association 2 YN: 0
  • Association Approval Required YN: 0
  • Association Fee Requirement: Required
  • Association Email: : OTRUJILLO@EMPIREHOA.COM

Fee Information

  • Total Annual Fees: 2580.00
  • Total Monthly Fees: 215.00
  • Monthly HOA Amount: 215.00

Schools

  • Elementary School: Bay Lake Elementary
  • High School: Windermere High School
  • Middle Or Junior School: Horizon West Middle School

Lot Info

  • Zoning: RESIDENTAI
  • Parcel Number: 34-23-27-6105-00-490
  • Additional Parcels: No
  • Lot Features: Cleared, Sidewalk, Paved
  • Lot Dimensions: 60x115
  • Property Attached Yn: No
  • Flood Zone Code: AE

Green Features

  • Efficiency: Appliances, HVAC, Windows
  • Green Indoor Air Qlty: HVAC Cartridge/Media Filter, Non Toxic Pest Control
  • Green Water Conservation: Irrigation-Reclaimed Water, Low-Flow Fixtures, Water Recycling

Building Info

  • Builder Name: DREAM FINDERS HOMES

Rental Info

  • Furnished: Unfurnished
  • Pets Allowed: Yes
  • Lease Restrictions YN: 1
  • Additional Lease Restrictions: Contact the HOA

Tax Info

  • Tax Annual Amount: 1309
  • Tax Block: 00
  • Tax Book Number: 113/32
  • Tax Lot: 49

Matterport 3D Tour

Floorplans

Property History

We collect this data history from publicly available records. To have your information removed, we recommend requesting removal directly through your county’s website.

Date Event Price List to Sale Price per Sq Ft
12/03/2025 12/03/25 Sold $1,085,000 -9.9% $244 / Sq Ft
10/17/2025 10/17/25 Pending -- -- --
10/07/2025 10/07/25 For Sale $1,204,835 -- $271 / Sq Ft
Source: Stellar MLS

Agents Affiliated with this Home

  • Section Image
  • Section Image
  • Section Image
See All Agents

Map

Source: Stellar MLS

MLS Number: G5103035

Stellar MLS

APN: 34-2327-6105-00-490

Your Personal Tour Guide

Ask me questions while you tour the home.