NOT LISTED FOR SALE

14389 S 621 Rd Fairland, OK 74343

2 Beds
2 Baths
1,516 Sq Ft
0.82 Acre Lot

Sale Details

Date Sold: June 3, 2025

Last sale price $196,100 $129 Per Sq Ft

105 Days on Market

Highlights

  • 2 Car Detached Garage
  • Central Air
  • Heating System Uses Propane
  • Patio
  • Fenced
  • 1-Story Property

About This Home

As of June 2025

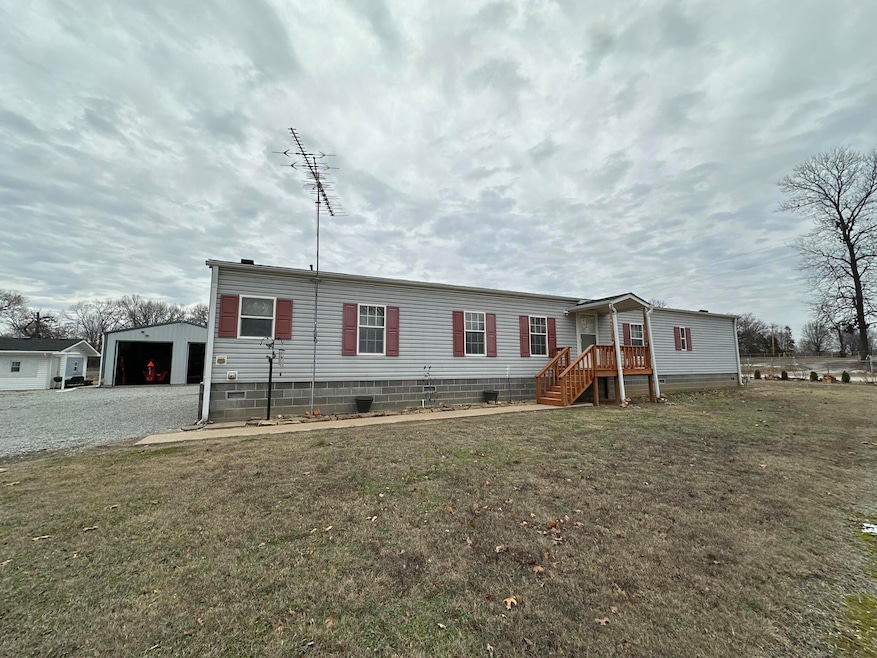
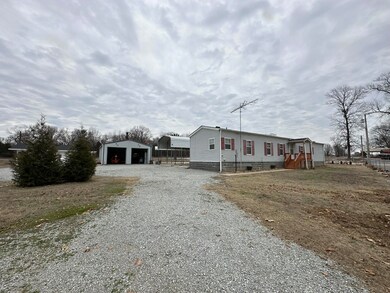
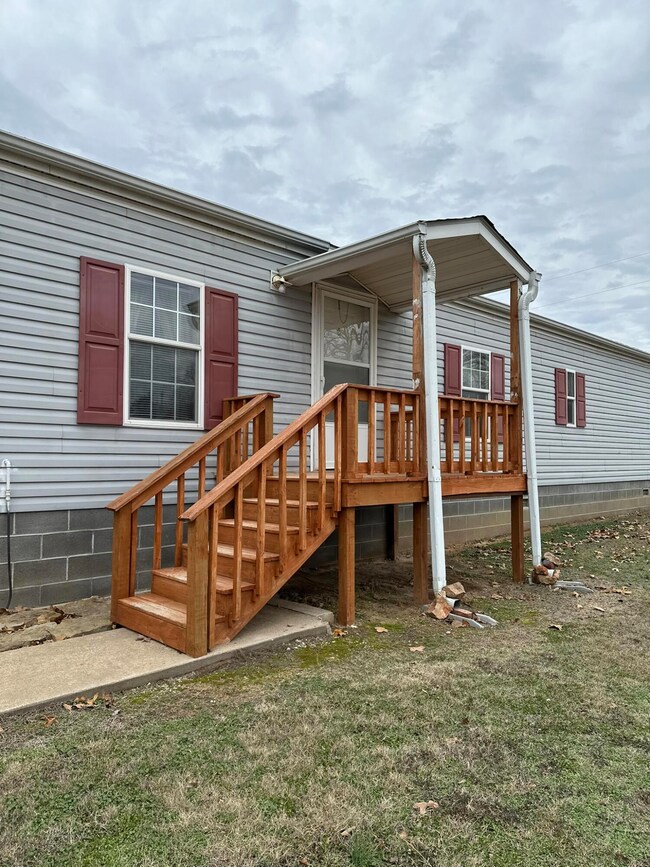
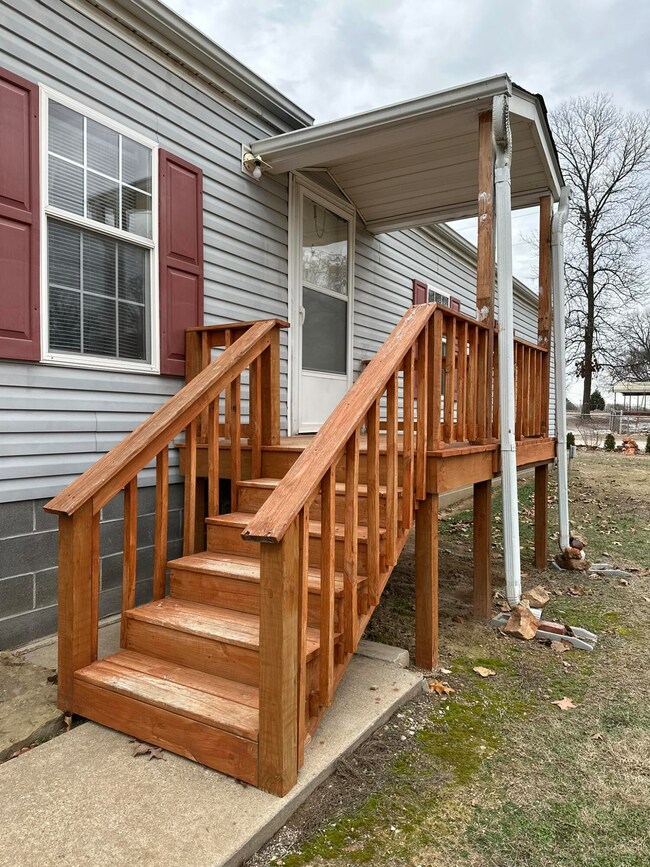
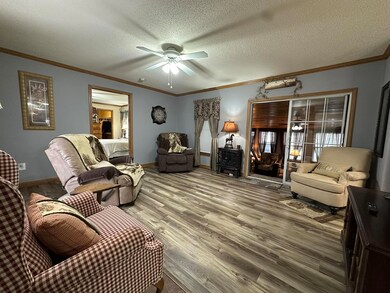
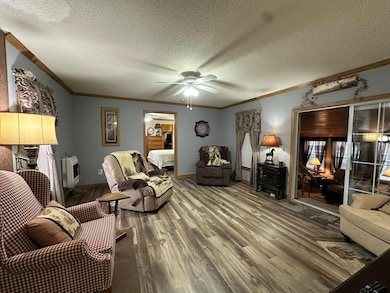
REDUCED PRICE on this exceptional property near Twin Bridges! Featuring immaculate 2 BR, 2 BA home with 1,572 square feet, 2 huge motor home covers w/ RV hookups, large garage/shop with 220 electric, and Bath house , & a large storage building. Home comes completely furnished & move-in ready! The kitchen is adorned with newer appliances, granite countertops & beautiful cabinets. Enjoy the cozy sunroom with lots of windows and Tornado King walk-in storm shelter inside. Walk out from the sunroom onto the spacious covered patio. This place would be the perfect retirement home or serve as the perfect Airbnb, all completely chain link fenced. Bolt internet at your front door! Close to Twin Bridges Park & good fishing just down the lane! Gotta make your appointment today to see this one!

Last Agent to Sell the Property

Beverly Buzzard

NEO Realty Group Brokerage Phone: 918-320-0465 License #073042 Listed on: 01/11/2025

NEO Realty Group
Create a Home Valuation Report for This Property
The Home Valuation Report is an in-depth analysis detailing your home's value as well as a comparison with similar homes in the area

Property Details

Home Type

  • Mobile/Manufactured

Est. Annual Taxes

  • $1,209

Year Built

  • Built in 2007

Lot Details

  • 35,719 Sq Ft Lot
  • Fenced

Parking

  • 2 Car Detached Garage

Home Design

  • Permanent Foundation
  • Siding

Interior Spaces

  • 1,516 Sq Ft Home
  • 1-Story Property

Kitchen

  • Range
  • Microwave
  • Dishwasher

Bedrooms and Bathrooms

  • 2 Bedrooms
  • 2 Full Bathrooms

Outdoor Features

  • Patio
  • Storm Cellar or Shelter

Schools

  • Wyandotte High School

Utilities

  • Central Air
  • Heating System Uses Propane
  • Furnace
  • Septic Tank

Community Details

  • Twin Bridges Estates Subdivision

Listing and Financial Details

  • Assessor Parcel Number 1120-00-000-023-0-000-00

Property Details

Home Type

Mobile/Manufactured

Est. Annual Taxes

$1,209

Year Built

Built in 2007

Lot Details

0.82 Acres

Listing Details

  • Directions: Highway 10 to Highway 137. Turn right onto Highway 137 and follow toward Twin Bridges. Property is before Twin Bridges State Park on right side of the road. Sits on the corner of Highway 137 and S 621 Road.
  • Prop. Type: Residential
  • Building Stories: 1
  • Year Built: 2007
  • Lot Size Acres: 0.82
  • Subdivision Name: Twin Bridges Estates
  • Architectural Style: Mobile
  • Garage Yn: Yes
  • Attribution Contact: 918-320-0465
  • Property Information:Water FrontView: None
  • Property Information:Lot Size2: 35,635
  • Property Information:Lot Acres2: 0.82
  • Property Information:Style2: Mobile
  • Property Information:Stories2: 1.0
  • Air Conditioning:Central: Yes
  • Appliances Microwave: Yes
  • Appliances Refrigerators: Yes
  • Construction Siding: Yes
  • Exterior Features Fence: Yes
  • Miscellaneous:Safe RoomStorm Shelter: Yes
  • Foundation Type:Permanent: Yes
  • Property Information Secondary Dwelling: No
  • Property Information Number of Living Rooms: 1.0
  • Special Features: None
  • Property Sub Type: MobileManufactured
  • Stories: 1

Interior Features

  • Appliances: Dishwasher, Microwave, Range, Refrigerator
  • Full Bathrooms: 2
  • Total Bedrooms: 2
  • Property Information:Total Bedrooms2: 2
  • Property Information:Total Bathrooms2: 2.0
  • Property Information:Total Full Baths2: 2
  • Appliances Range: Yes
  • Appliances Dishwasher: Yes

Exterior Features

  • Exterior Features: Fence
  • Disclosures: Sellers Disclosure 3, Sellers Disclosure 2, Sellers Disclosure 1, Broker Services
  • Foundation Details: Permanent
  • Patio And Porch Features: Patio
  • Miscellaneous:Patio: Yes

Garage/Parking

  • Property Information:Garage Type2: Detached
  • Property Information:Garage Stall2: 2
  • Property Information:Garage Remarks2: Plus carports

Utilities

  • Sewer: Septic Tank
  • Cooling: Central
  • Cooling Y N: Yes
  • Heating: Propane, Electric
  • Heating Yn: Yes
  • Water Source: Community/Rural
  • Heating Type:Central Furnace: Yes
  • Heating Fuel:Electric: Yes
  • Sewer Septic Tank: Yes
  • Heating Fuel:Propane: Yes

Schools

  • High School: Wyandotte

Lot Info

  • Lot Size Sq Ft: 35719.2
  • Parcel #: 1120-00-000-023-0-000-00

Tax Info

  • Year: 2024
  • Tax Annual Amount: 1209.0

Ownership History

We collect this data history from publicly available records. To have your information removed, we recommend requesting removal directly through your county’s website.

Date Name Owned For Owner Type

Purchase Details

Listed on
Jan 11, 2025
Closed on
Jun 3, 2025
Sold by
Bought by
Seller's Agent
Beverly Buzzard
NEO Realty Group
List Price
$265,000
Sold Price
$196,100
Premium/Discount to List
-$68,900
-26%
Views
45

Home Financials for this Owner

Home Financials are based on the most recent Mortgage that was taken out on this home.
Original Mortgage
$156,880
Outstanding Balance
$155,227
Interest Rate
6.81%
Mortgage Type
New Conventional

Purchase Details

Closed on
Oct 20, 2020
Sold by
Bought by

Purchase Details

Closed on
Jul 12, 2012
Sold by
Bought by

Home Financials for this Owner

Home Financials are based on the most recent Mortgage that was taken out on this home.
Original Mortgage
$82,500
Interest Rate
3.72%
Mortgage Type
Purchase Money Mortgage

Purchase Details

Closed on
Nov 19, 2008
Sold by
Bought by

Purchase Details

Closed on
May 12, 2006
Sold by
Bought by

Purchase Details

Closed on
May 24, 2005
Sold by
Bought by

Purchase Details

Closed on
Jul 25, 1994
Bought by
Source: Public Records

Purchase History

We collect this data history from publicly available records. To have your information removed, we recommend requesting removal directly through your county’s website.

Date Buyer Sale Price Title Company
$196,500 Apex Title
$150,000 Ottawa Cnty Abstract & Ttl C
$87,500 None Available
$95,000 None Available
$37,000 None Available
-- None Available
$9,000 --
Source: Public Records

Mortgage History

We collect this data history from publicly available records. To have your information removed, we recommend requesting removal directly through your county’s website.

Date Status Borrower Loan Amount
Open $156,880
Previous Owner $82,500
Source: Public Records

Property History

We collect this data history from publicly available records. To have your information removed, we recommend requesting removal directly through your county’s website.

Date Event Price List to Sale Price per Sq Ft
06/03/2025 06/03/25 Sold $196,100 +5.7% $129 / Sq Ft
04/26/2025 04/26/25 Pending -- -- --
04/14/2025 04/14/25 Price Changed $185,500 -30.0% $122 / Sq Ft
01/11/2025 01/11/25 For Sale $265,000 -- $175 / Sq Ft
Source: Northeast Oklahoma Board of REALTORS®

Tax History

We collect this data history from publicly available records. To have your information removed, we recommend requesting removal directly through your county’s website.

Year Tax Paid Tax Assessment Tax Assessment Total Assessment is a certain percentage of the fair market value that is determined by local assessors to be the total taxable value of land and additions on the property. Land Improvement
2025 $1,208 $15,446 $7,286 $8,160
2024 $1,209 $15,446 $7,286 $8,160
2023 $1,209 $15,446 $7,286 $8,160
2022 $1,149 $15,446 $7,286 $8,160
2021 $1,162 $15,446 $7,286 $8,160
2020 $614 $8,588 $2,888 $5,700
2019 $619 $8,588 $917 $7,671
2018 $620 $8,588 $917 $7,671
2017 $701 $9,486 $917 $8,569
2016 $743 $9,906 $917 $8,989
2015 $120 $1,515 $917 $598
2014 $703 $9,975 $2,166 $7,809
Source: Public Records

Agents Affiliated with this Home

  • Section Image
See All Agents

Map

Source: Northeast Oklahoma Board of REALTORS®

MLS Number: 25-50

Northeast Oklahoma Board of REALTORS®
Your Personal Tour Guide

Ask me questions while you tour the home.