NOT LISTED FOR SALE

Estimated Value: $871,000 - $1,144,000

5 Beds
3.5 Baths
5,301 Sq Ft
$188/Sq Ft Est. Value

Sale Details

Date Sold: June 9, 2023

Current estimated payment $5,712 / mo

23 Days on Market

Highlights

  • Pool
  • RV Access or Parking
  • Hydromassage or Jetted Bathtub
  • Crimson View Elementary School Rated A-
  • Wood Flooring
  • Formal Dining Room

About This Home

As of June 2023

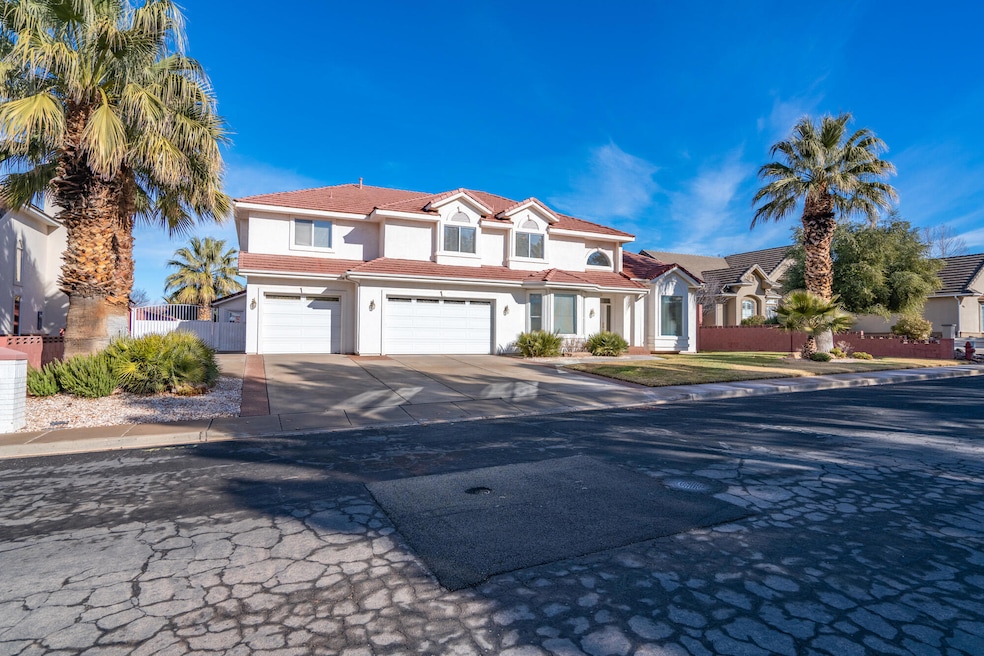
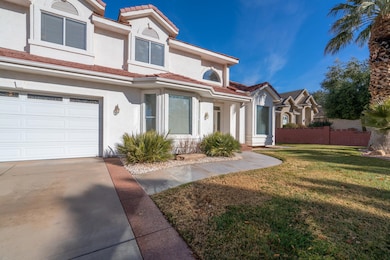
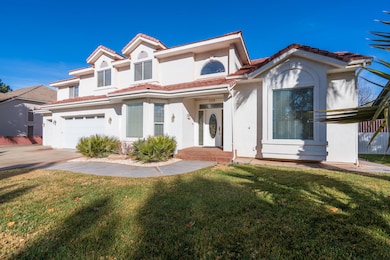
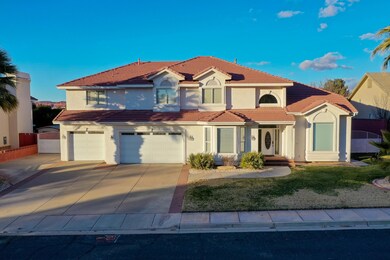
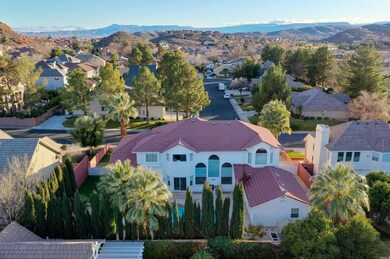
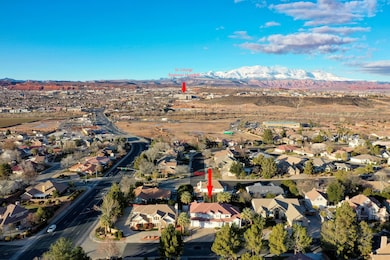
Total living space, including 660 SF Casita is 5961 SF. This home features up to 7 bedrooms as the Office may be used as 6th Bedroom and there is a 660 SF CASITA with a separate entrance which offers an ADDITIONAL bedroom with walk in closet, living room, bathroom w/ shower, Kitchenette (sink microwave, refrigerator, pantry). Get ready for our sunny St. George summers and relax in your PRIVATE pool before heading to the theater room to watch your favorite movies. Theater room features a wet bar and the audio equipment will stay in the home. Newer appliances. Built in gas BBQ has a refrigerator. Greenhouse will stay with the property. Refrigerator in garage and Casita will stay with the home. Perfect location off of River Rd, close to walking/biking trails, shopping and the hospital. The listing Broker's offer of compensation is made only to participants of the MLS where the listing is filed.

Last Agent to Sell the Property

David Whitehead

RED ROCK REAL ESTATE LLC License #7711984-AB00 Listed on: 01/24/2023

RED ROCK REAL ESTATE LLC

Co-Listed By

SPENCER WHITEHEAD

RED ROCK REAL ESTATE LLC License #812773-SA00

Last Buyer's Agent

JILLENE ROUNDY

RED ROCK REAL ESTATE LLC License #11787706-SA00

RED ROCK REAL ESTATE LLC

Range of Values:

--
Value Increase
--
Percent Increase
--
Adjusted for Inflation
Collateral Analytics

Collateral Analytics Collateral Analytics AVMs (Automated Valuation Model) employ a number of statistical approaches combined with neighborhood-specific comparable selection guarantees the most up-to-date and precise valuations.

Not Available

Collateral Analytics does not have data for the current month. Please view the chart for historical values.

ICE

ICE Mortgage Technology ICE Mortgage Technology’s AVM (Automated Valuation Model) is a state-of-the-art online residential property valuation tool that provides a quick and accurate estimate of the value of almost any home in the U.S.

Not Available

ICE Mortgage Technology does not have data for the current month. Please view the chart for historical values.

First American

First American First American Data & Analytics’ next-generation AVM combines unrivaled data assets with a blended ensemble of valuation models to produce highly accurate, reliable valuations you can trust.

Not Available

First American does not have data for the current month. Please view the chart for historical values.

Quantarium

Quantarium Quantarium’s valuation service, repeatedly proven the industry’s most accurate and comprehensive, is supercharged with a self-learning and auto-tuning AI engine that continually becomes smarter and more accurate as it processes daily inputs from the industry’s leading RE data lake.

Not Available

Quantarium does not have data for the current month. Please view the chart for historical values.

Average Value
Not Available
List Price
Sold Price
Create a Home Valuation Report for This Property
The Home Valuation Report is an in-depth analysis detailing your home's value as well as a comparison with similar homes in the area

Home Details

Home Type

  • Single Family

Est. Annual Taxes

  • $3,934

Year Built

  • Built in 1995

Lot Details

  • 12,632 Sq Ft Lot
  • Property is Fully Fenced
  • Landscaped
  • Sprinkler System

HOA Fees

  • $21 Monthly HOA Fees

Parking

  • 3.5 Car Attached Garage
  • Garage Door Opener
  • RV Access or Parking

Home Design

  • Frame Construction
  • Concrete Roof
  • Stucco

Interior Spaces

  • 5,301 Sq Ft Home
  • 2-Story Property
  • Wet Bar
  • ENERGY STAR Qualified Ceiling Fan
  • Ceiling Fan
  • Fireplace
  • Double Pane Windows
  • Window Treatments
  • Formal Dining Room
  • Basement
  • Interior Basement Entry
  • Washer

Kitchen

  • Built-In Oven
  • Cooktop
  • Microwave
  • Dishwasher
  • Disposal

Flooring

  • Wood
  • Wall to Wall Carpet
  • Laminate
  • Tile

Bedrooms and Bathrooms

  • 5 Bedrooms
  • Hydromassage or Jetted Bathtub

Pool

Outdoor Features

  • Patio

Schools

  • Crimson View Elementary School
  • Crimson Cliffs Middle School
  • Crimson Cliffs High School

Utilities

  • Central Air
  • Heating System Uses Gas
  • Water Softener is Owned
  • Cable TV Available

Community Details

  • Association fees include - see remarks
  • Eagle Ridge Subdivision

Listing and Financial Details

  • Assessor Parcel Number SG-ELRG-2-20

Home Details

Home Type

Single Family

Est. Annual Taxes

$3,934

Year Built

Built in 1995

Lot Details

0.29 Acres

HOA Fees

$21 per month

Parking

3

Listing Details

  • Directions: River Rd., turn East onto 1710 S., home is 2nd on the left.
  • Prop. Type: Residential
  • Year Built: 1995
  • Reso Property Sub Type: Single Family Residence
  • ResoLotFeatures: Landscaped, Sprinkler - Full
  • Road Surface Type: Paved
  • Reso Association Fee Includes: Other - See Remarks
  • Co List Office Mls Id: redrock
  • Subdivision Name: Eagle Ridge
  • Above Grade Finished Sq Ft: 1820.0
  • Fireplace: Yes
  • Reso Flooring: Carpet, Laminate, Hardwood, Tile
  • Garage Yn: Yes
  • Reso Interior Features: Formal Dining Room, Jetted Tub, Water Softner, Owned, Wet Bar
  • Unit Levels: Two
  • New Construction: No
  • ResoWindowFeatures: Double Pane, Window Coverings
  • Master Plan Zoning: Residential
  • General Property Info Garage Type2: Attached
  • Utilities Culinary City: Yes
  • Utilities Natural Gas: Yes
  • Utilities Sewer2: Yes
  • Floor Covering Wall-Wall Carpet: Yes
  • Energy Conservation Ceiling Fan: Yes
  • Energy Conservation Double Pane: Yes
  • Air Conditioning Central Air: Yes
  • Landscaping Fenced Full: Yes
  • Appliances Disposal: Yes
  • Appliances Microwave: Yes
  • PatioDeck Patio: Yes
  • Inside Inclusions Garage Door Opener: Yes
  • Basement Interior Access Only: Yes
  • Floor Covering Laminate Floors: Yes
  • Landscaping Landscaped - Full: Yes
  • Appliances Refrigerators: Yes
  • Inside Inclusions Window Coverings: Yes
  • Floor Covering Tile: Yes
  • Outside Inclusions RV Parking: Yes
  • Washers: Yes
  • Roof Concrete Tile: Yes
  • Inside Inclusions Jetted Tub: Yes
  • Outside Inclusions Cable TV: Yes
  • Outside Inclusions Pool3: Yes
  • Floor Covering Hardwood: Yes
  • Landscaping Sprinkler - Full: Yes
  • Inside Inclusions Formal Dining Room: Yes
  • Inside Inclusions Water Softner Owned: Yes
  • Appliances Counter Top Stove: Yes
  • Wall Oven: Yes
  • Inside Inclusions Wet Bar: Yes
  • Levels Above Ground:Two2: Yes
  • Special Features: None
  • Property Sub Type: Detached

Interior Features

  • Appliances: Counter Top Stove, Dishwasher, Disposal, Microwave, Refrigerator, Wall Oven, Washer
  • Has Basement: Interior Access Only
  • Basement YN: Yes
  • Full Bathrooms: 3
  • Half Bathrooms: 1
  • Total Bedrooms: 5
  • Below Grade Sq Ft: 1770.0
  • Appliances Dishwasher: Yes

Exterior Features

  • Property Condition: Existing
  • Fencing: Fenced Full
  • Acres: 0.29
  • Construction Type: Frame, Stucco
  • Exterior Features: Curb & Gutters, Sidewalk
  • Patio And Porch Features: Patio
  • Construction:Frame: Yes
  • Construction:Stucco: Yes

Garage/Parking

  • Attached Garage: No
  • Garage Spaces: 3.5
  • Parking Features: Garage Door Opener, RV Access/Parking

Utilities

  • Heating: Natural Gas
  • Utilities: Cable TV, Electricity Connected, Natural Gas Connected, Sewer Connected, Culinary, City
  • Cooling: Ceiling Fan(s), Central Air
  • Cooling Y N: Yes
  • HeatingYN: Yes
  • Utilities Electricity: Yes
  • Heating:Gas2: Yes

Condo/Co-op/Association

  • Association Fee: 250.0
  • Association Fee Frequency: Annually
  • Association: Yes

Schools

  • Ninth Grade High School: Crimson Cliffs
  • Middle Or Junior School: Crimson Cliffs

Lot Info

  • Parcel #: SG-ELRG-2-20
  • Lot Size Sq Ft: 12632.4
  • ResoLotSizeUnits: Acres

Tax Info

  • Tax Annual Amount: 3933.53

MLS Schools

  • Elementary School: Crimson View

Ownership History

We collect this data history from publicly available records. To have your information removed, we recommend requesting removal directly through your county’s website.

Date Name Owned For Owner Type

Purchase Details

Listed on
Jan 24, 2023
Closed on
Jun 9, 2023
Sold by
Bought by
Seller's Agent
David Whitehead
RED ROCK REAL ESTATE LLC
Buyer's Agent
JILLENE ROUNDY
RED ROCK REAL ESTATE LLC
List Price
$899,900
Views
112
Current Estimated Value
$980,055

Home Financials for this Owner

Home Financials are based on the most recent Mortgage that was taken out on this home.
Avg. Annual Appreciation
3.50%
Original Mortgage
$845,500
Outstanding Balance
$814,826
Interest Rate
6.43%
Mortgage Type
New Conventional
Estimated Equity
$179,557

Purchase Details

Closed on
Sep 27, 2007
Sold by
Bought by

Home Financials for this Owner

Home Financials are based on the most recent Mortgage that was taken out on this home.
Original Mortgage
$100,000
Interest Rate
6.61%
Mortgage Type
Credit Line Revolving
Source: Public Records

Purchase History

We collect this data history from publicly available records. To have your information removed, we recommend requesting removal directly through your county’s website.

Date Buyer Sale Price Title Company
-- First American Title Insurance
-- Accommodation
-- Accommodation
Source: Public Records

Mortgage History

We collect this data history from publicly available records. To have your information removed, we recommend requesting removal directly through your county’s website.

Date Status Borrower Loan Amount
Open $845,500
Previous Owner $1,087,500
Previous Owner $100,000
Source: Public Records

Property History

We collect this data history from publicly available records. To have your information removed, we recommend requesting removal directly through your county’s website.

Date Event Price List to Sale Price per Sq Ft
06/09/2023 06/09/23 Sold -- -- --
02/16/2023 02/16/23 Pending -- -- --
01/24/2023 01/24/23 For Sale $899,900 -- $170 / Sq Ft
Source: Iron County Board of REALTORS®

Tax History

We collect this data history from publicly available records. To have your information removed, we recommend requesting removal directly through your county’s website.

Year Tax Paid Tax Assessment Tax Assessment Total Assessment is a certain percentage of the fair market value that is determined by local assessors to be the total taxable value of land and additions on the property. Land Improvement
2026 $3,778 $565,950 $96,250 $469,700
2025 $3,599 $573,815 $96,250 $477,565
2023 $3,501 $523,050 $82,500 $440,550
2022 $3,934 $552,695 $77,000 $475,695
2021 $3,071 $643,600 $130,000 $513,600
2020 $2,988 $589,600 $90,000 $499,600
2019 $2,772 $534,500 $80,000 $454,500
2018 $2,964 $286,440 $0 $0
2017 $2,738 $264,660 $0 $0
2016 $2,753 $246,070 $0 $0
2015 $2,683 $230,065 $0 $0
2014 $2,711 $233,915 $0 $0
Source: Public Records

Agents Affiliated with this Home

  • Section Image
  • Section Image
  • Section Image
See All Agents

Map

Source: Iron County Board of REALTORS®

MLS Number: 101172

APN: 0480429

Your Personal Tour Guide

Ask me questions while you tour the home.