
Denny Osborn
Bend Premier Real Estate LLC
(541) 368-2895
35 Total Sales
2 in River West
$795K - $888K Price Range
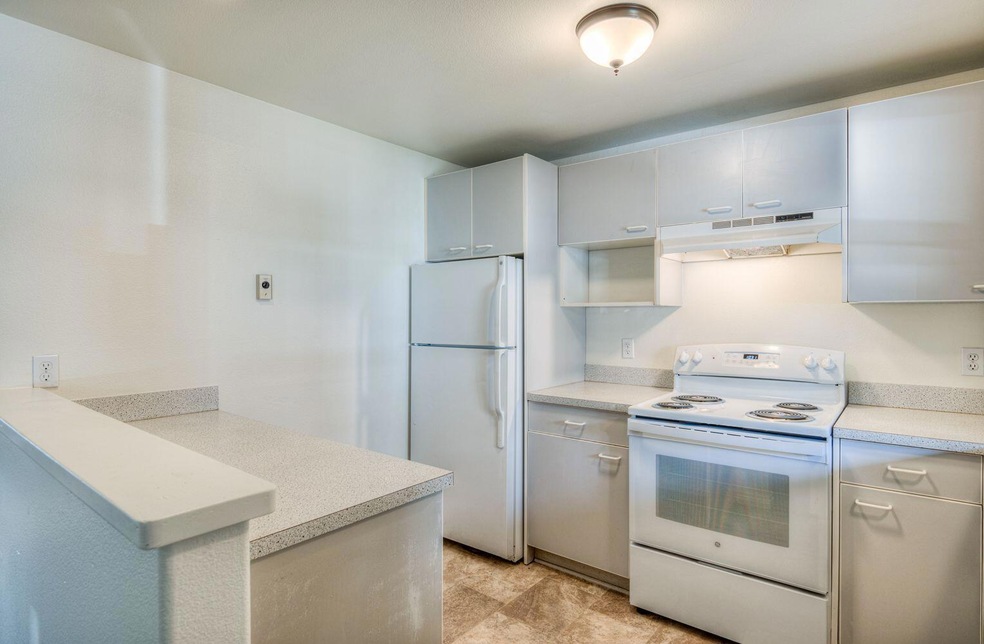
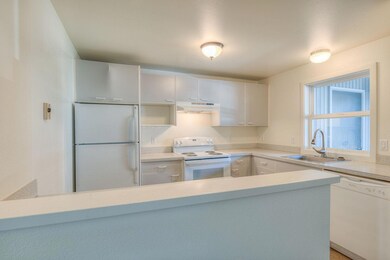

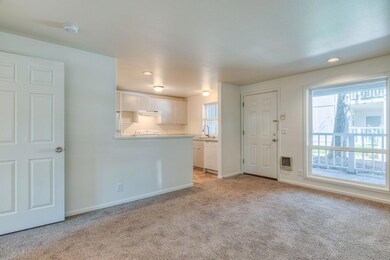
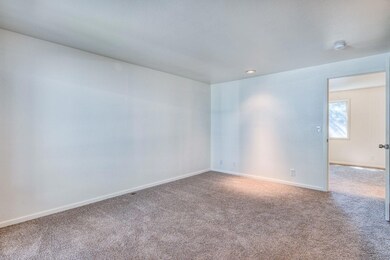
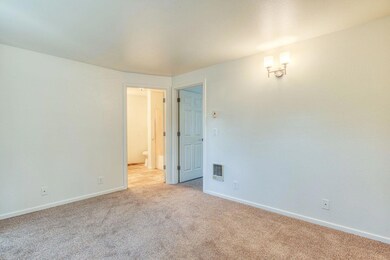
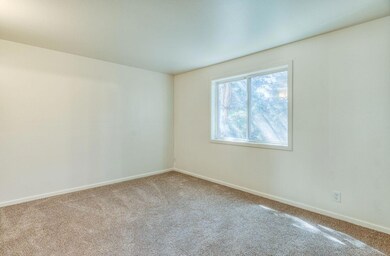
Least expensive residence on Bend's west side! Just a stone's throw to the Newport Avenue corridor of shops, restaurants and the Newport Market. Excellent proximity to COCC as well. Covered, reserved parking space and lockable storage closet. Reasonable HOA covers water, sewer, garbage, landscaping and snow removal. New carpet, bathroom flooring, bathroom vanity and range/oven recently installed. Washer/Dryer and refrigerator included.
Last Agent to Sell the Property
Coldwell Banker Bain Brokerage Email: hello@westandmainoregon.com License #201237829 Listed on: 11/02/2023
Denny Osborn
Bend Premier Real Estate LLC
(541) 368-2895
35 Total Sales
2 in River West
$795K - $888K Price Range
Katie Wodke
Preferred Residential
(541) 844-2572
49 Total Sales
1 in River West
$718,500 Price
Holly Cole
Keller Williams Realty Central Oregon
(458) 206-5287
522 Total Sales
2 in River West
$725,000 Price Range
Annie Wayland
Cascade Hasson SIR
(458) 202-2390
97 Total Sales
5 in River West
$810K - $1.8M Price Range
Bill Panton
Duke Warner Realty ERA Powered
(458) 202-3202
41 Total Sales
2 in River West
$775K - $850K Price Range
David Keyte
eXp Realty, LLC
(541) 634-8853
327 Total Sales
12 in River West
$275K - $1.6M Price Range
We collect this data history from publicly available records. To have your information removed, we recommend requesting removal directly through your county’s website.
| Date | Event | Price | List to Sale | Price per Sq Ft | Prior Sale |
|---|---|---|---|---|---|
| 12/15/2023 12/15/23 | Sold | $275,000 | -3.5% | $503 / Sq Ft | |
| 11/25/2023 11/25/23 | Pending | -- | -- | -- | |
| 11/02/2023 11/02/23 | For Sale | $285,000 | +3.6% | $521 / Sq Ft | |
| 11/01/2023 11/01/23 | Off Market | $275,000 | -- | -- | |
| 11/01/2023 11/01/23 | Price Changed | $285,000 | -1.7% | $521 / Sq Ft | |
| 10/28/2023 10/28/23 | For Sale | $289,900 | +5.4% | $530 / Sq Ft | |
| 10/27/2023 10/27/23 | Off Market | $275,000 | -- | -- | |
| 10/16/2023 10/16/23 | Price Changed | $289,900 | -3.2% | $530 / Sq Ft | |
| 09/29/2023 09/29/23 | Price Changed | $299,500 | -1.8% | $548 / Sq Ft | |
| 09/13/2023 09/13/23 | For Sale | $304,900 | +10.9% | $557 / Sq Ft | |
| 08/08/2023 08/08/23 | Off Market | $275,000 | -- | -- | |
| 07/27/2023 07/27/23 | For Sale | $304,900 | +335.6% | $557 / Sq Ft | |
| 03/22/2013 03/22/13 | Sold | $70,000 | 0.0% | $122 / Sq Ft | View Prior Sale |
| 02/21/2013 02/21/13 | Pending | -- | -- | -- | |
| 02/13/2013 02/13/13 | For Sale | $70,000 | -- | $122 / Sq Ft |
SA
Seller's Agent in 2023
Sean Austin
Coldwell Banker Bain
(541) 285-4042
1 in this area
24 Total Sales
Buyer's Agent in 2023
Amanda Ferrari
Duke Warner Realty ERA Powered
(541) 350-6488
2 in this area
25 Total Sales
GL
Seller's Agent in 2013
Grant Ludwick
Coldwell Banker Bain
ME
Buyer's Agent in 2013
Michael Everidge PC
Windermere Realty Trust
Source: Oregon Datashare
MLS Number: 220168964
APN: 171231 BA 90105
Disclaimer: Certain information contained herein is derived from information provided by parties other than Homes.com. All information provided is deemed reliable, but is not guaranteed to be accurate and should be independently verified.
© 2026 Oregon Datashare (KCAR | MLSCO | SOMLS). All rights reserved. The data relating to real estate for sale on this web site comes in part from the Internet Data Exchange Program of the Oregon Datashare. Real estate listings held by IDX Brokerage firms other than Ten-X are marked with the Internet Data Exchange logo or the Internet Data Exchange thumbnail logo and detailed information about them includes the name of the listing Brokers. Information provided is for consumers' personal, non-commercial use and may not be used for any purpose other than to identify prospective properties the viewer may be interested in purchasing. The consumer will not copy, retransmit nor redistribute any of the content from this website. Information provided is deemed reliable, but not guaranteed.
Ask me questions while you tour the home.