
1439 S Almar Mesa, AZ 85204
Central Mesa NeighborhoodHighlights
- Pool
- 0.21 Acre Lot
- Arizona Room
- Franklin at Brimhall Elementary School Rated A
- Vaulted Ceiling
- Furnished
About This Home

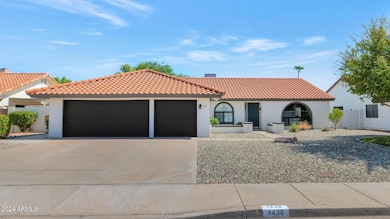
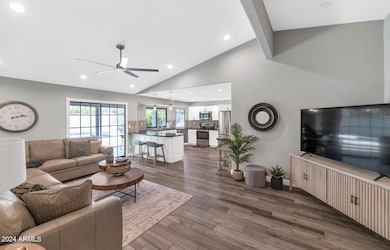
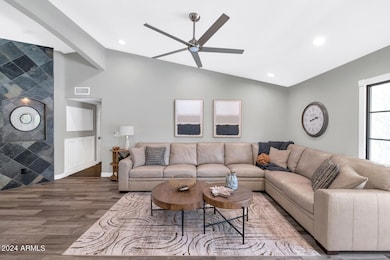
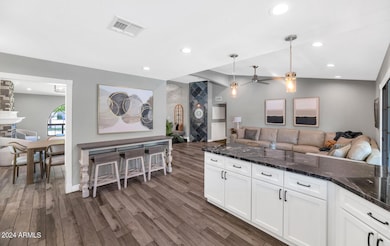
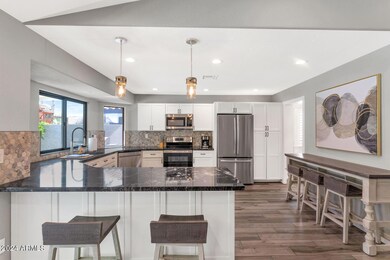
THIS IS A FURNISHED RENTAL THAT IS AVAILABLE SEASONALLY, LONG TERM PRICING, PLEASE CALL FOR BLENDED RATE!!! (Jan - Mar $5,495) (Apr, Oct - Dec $3,995) (May - Sep $3,495)!! Move-In Ready! Conveniently nestled near Fwy 60, shopping spots, & restaurants. Offering attractive curb appeal w/a 3 car-garage. Discover a charming living & dining room upon entrance, filled w/so much natural light, gorgeous wood-look flooring, vaulted ceilings, & backyard access. Gather around the fireplace on those chilly AZ nights! Well-kept eat-in kitchen is a cooker's delight, SS appliances, plenty of cabinet space, & bay window w/backyard views. Enjoy your gatherings in this serene backyard w/covered patio, putting green & refreshing blue pool. A must-see home you don't want to miss!
Listing Agent
MMRE Advisors Brokerage Email: pm@mmreadvisors.com License #SA651633000 Listed on: 10/02/2024
Home Details
Home Type
- Single Family
Year Built
- Built in 1987
Lot Details
- 8,980 Sq Ft Lot
- Block Wall Fence
- Front and Back Yard Sprinklers
Parking
- 3 Car Garage
Home Design
- Wood Frame Construction
- Tile Roof
- Stucco
Interior Spaces
- 2,228 Sq Ft Home
- 1-Story Property
- Furnished
- Vaulted Ceiling
- Double Pane Windows
- Drapes & Rods
- Blinds
- Family Room with Fireplace
- Breakfast Room
- Laminate Flooring
Kitchen
- Eat-In Kitchen
- Electric Oven
- Electric Cooktop
- Dishwasher
- Granite Countertops
- Disposal
Bedrooms and Bathrooms
- 3 Bedrooms
- 2 Full Bathrooms
- Double Vanity
- Separate Shower in Primary Bathroom
- Bathtub With Separate Shower Stall
Laundry
- Laundry in unit
- Dryer
- Washer
Eco-Friendly Details
- Smoke Free Home
Pool
Outdoor Features
- Patio
- Arizona Room
- Built-In Barbecue
Schools
- Porter Elementary School
- Taylor Junior High School
- Mesa High School
Utilities
- Central Air
- Heating Available
- Cable TV Available
Listing and Financial Details
- $25 Move-In Fee
- Rent includes electricity, water, sewer, linen, dishes, cable TV, pool service - full, gardening service, pest control svc, utility caps apply, internet
- 1-Month Minimum Lease Term
- $100 Application Fee
- Tax Lot 138
- Assessor Parcel Number 140-58-147
Community Details
Overview
- No Home Owners Association
- Marlborough At Dana Ranch Subdivision
Pet Policy
- No Pets Allowed
Map
Property History
We collect this data history from publicly available records. To have your information removed, we recommend requesting removal directly through your county’s website.
| Date | Event | Price | List to Sale | Price per Sq Ft | Prior Sale |
|---|---|---|---|---|---|
| 09/14/2026 09/14/26 | Price Changed | $5,495 | +69.3% | $2 / Sq Ft | |
| 03/04/2026 03/04/26 | Price Changed | $3,245 | -1.5% | $1 / Sq Ft | |
| 02/27/2026 02/27/26 | Price Changed | $3,295 | -2.9% | $1 / Sq Ft | |
| 02/19/2026 02/19/26 | Price Changed | $3,395 | -2.9% | $2 / Sq Ft | |
| 02/03/2026 02/03/26 | Price Changed | $3,495 | -41.7% | $2 / Sq Ft | |
| 11/19/2025 11/19/25 | Price Changed | $5,995 | +20.0% | $3 / Sq Ft | |
| 09/05/2025 09/05/25 | Price Changed | $4,995 | -9.1% | $2 / Sq Ft | |
| 08/19/2025 08/19/25 | Price Changed | $5,495 | -8.3% | $2 / Sq Ft | |
| 06/11/2025 06/11/25 | Price Changed | $5,995 | +71.5% | $3 / Sq Ft | |
| 04/01/2025 04/01/25 | Price Changed | $3,495 | -12.5% | $2 / Sq Ft | |
| 01/28/2025 01/28/25 | Price Changed | $3,995 | -33.4% | $2 / Sq Ft | |
| 10/10/2024 10/10/24 | Price Changed | $5,995 | +20.0% | $3 / Sq Ft | |
| 10/02/2024 10/02/24 | For Rent | $4,995 | 0.0% | -- | |
| 08/09/2021 08/09/21 | Sold | $409,000 | -2.5% | $184 / Sq Ft | View Prior Sale |
| 05/14/2021 05/14/21 | For Sale | $419,500 | -- | $188 / Sq Ft |
Source: Arizona Regional Multiple Listing Service (ARMLS)
MLS Number: 6765533

APN: 140-58-147
Disclaimer: Certain information contained herein is derived from information provided by parties other than Homes.com. All information provided is deemed reliable, but is not guaranteed to be accurate and should be independently verified.
All information should be verified by the recipient and none is guaranteed as accurate by ARMLS
Listing Information presented by local MLS brokerage: Ten-X, local REALTOR®- Arlene Richardson - (888)-952-6393
- 3510 E Hampton Ave Unit 114
- 3510 E Hampton Ave Unit 49
- 3117 E Gable Cir
- 3050 E Gable Ave
- 3263 E Inverness Ave
- 3059 E Inverness Ave
- 3440 E Southern Ave Unit 1160
- 2926 E Isabella Ave
- 1622 S Lemon
- 1806 S Los Alamos
- 2831 E Southern Ave Unit 117
- 2831 E Southern Ave Unit 124
- 2831 E Southern Ave Unit 216
- 3713 E Isabella Ave
- 1425 S Lindsay Rd Unit 16
- 3750 E Irwin Ave
- 2955 E Farmdale Ave
- 1015 S Val Vista Dr Unit 28
- 1015 S Val Vista Dr Unit 33
- 2724 E Holmes Ave
- 1440 S Val Vista Dr
- 1320 S Val Vista Dr
- 3440 E Southern Ave
- 1927 E Hampton Ave
- 1927 E Hampton Ave Unit 256
- 3636 E Inverness Ave
- 1441 S Lindsay Rd
- 3719 E Inverness Ave
- 1664 S Robin Ln
- 3155 E El Moro Ave
- 1015 S Val Vista Dr Unit 8
- 3225 E Baseline Rd
- 3147 E Edgewood Ave
- 3060 E Emelita Ave
- 940 S Fontana
- 1704 S 39th St
- 1704 S 39th St
- 1811 S 39th St
- 1811 S 39th St
- 2601 E Hopi Ave
Ask me questions while you tour the home.