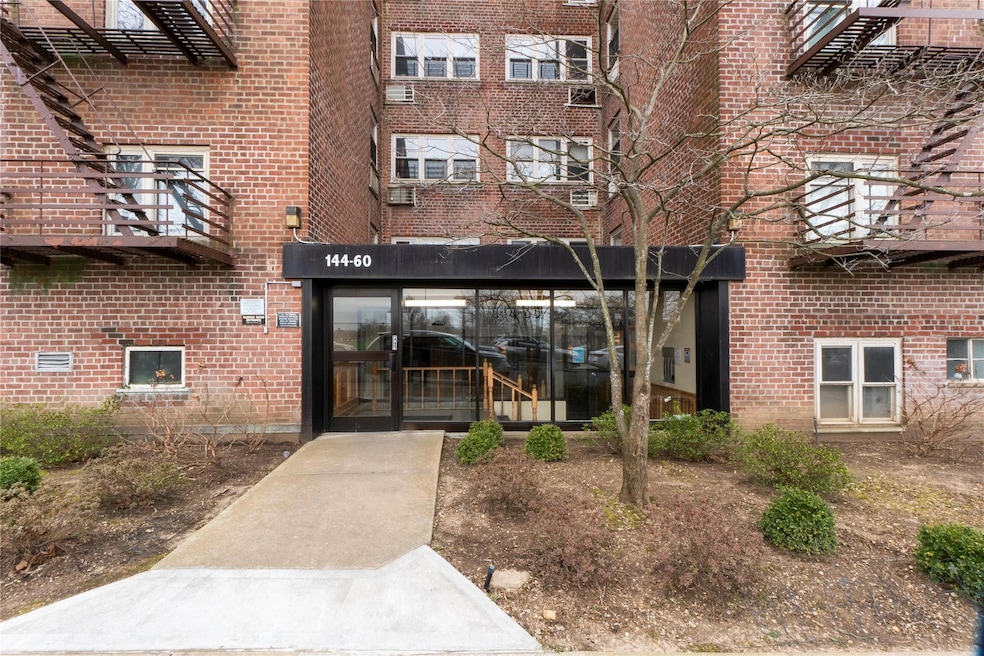
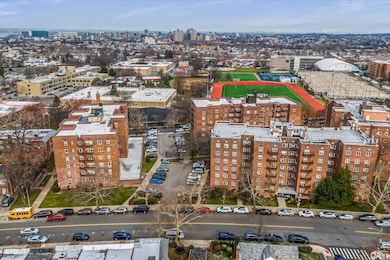
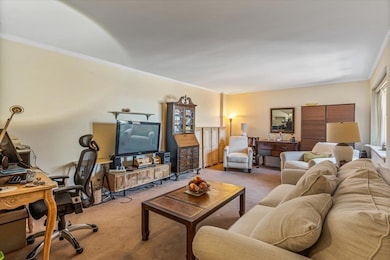
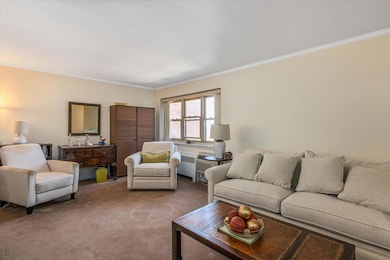
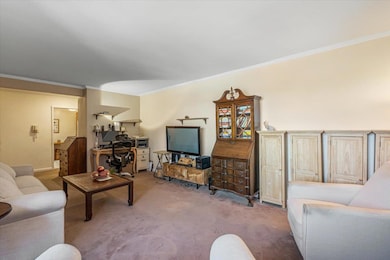
Mainstay Cooperative 144-60 Gravett Rd Unit 6F Flushing, NY 11367
Kew Gardens Hills NeighborhoodEstimated payment $1,557/month
Highlights
- Wood Flooring
- Elevator
- Eat-In Kitchen
- P.S. 219 - Paul Klapper Rated A
- Subterranean Parking
- Resident Manager or Management On Site
About This Home
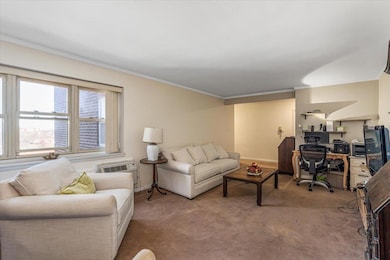
Owner Occupied, No Subletting, Spacious & Bright 2 Br & 1 Bath, Top Floor, City Views, Nicely Renovated Eat-in Kitchen, Nice Bathroom, Lot Closets, Maint. Includes All Utilities. Laundry, Parking, Playground, O/D Sitting Area, Storage, & Recreation Room Are Available. The Sale May Be Subject To the terms & Conditions. All Transportation Are convenient, Bus, Easy Access To Lie, Close To Queens College, Supermarket, Etc. All information is deemed accurate; however, it should be independently verified. Additional information: Appearance: Excellent, Interior Features: Lr/Dr
Listing Agent
Century Homes Realty Group LLC Brokerage Phone: 718-886-6800 License #10401203528 Listed on: 03/25/2025

Property Details
Home Type
- Co-Op
Year Built
- Built in 1954
Parking
- 1 Car Garage
- Subterranean Parking
Home Design
- Brick Exterior Construction
Interior Spaces
- 1,000 Sq Ft Home
- 1-Story Property
- Ceiling Fan
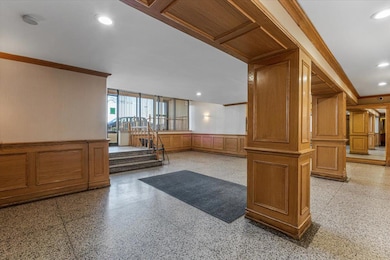
- Entrance Foyer
- Wood Flooring
- Eat-In Kitchen
Bedrooms and Bathrooms
- 2 Bedrooms
- 1 Full Bathroom
Accessible Home Design
- Accessible Entrance
Schools
- Ps 219 Paul Klapper Elementary School
- Is 250 Robert F Kennedy Comm Middle School (The
- John Bowne High School
Utilities
- Cooling System Mounted To A Wall/Window
- Heating System Uses Natural Gas
- Natural Gas Connected
- Cable TV Available
Community Details
Overview
- Association fees include electricity, exterior maintenance, gas, grounds care, heat, hot water, sewer, snow removal, trash, water
- Mid-Rise Community
- Mainstay Section 1
Amenities
- Door to Door Trash Pickup
- Laundry Facilities
- Elevator
Recreation
- Snow Removal
Pet Policy
- No Pets Allowed
Security
- Resident Manager or Management On Site
Map
About Mainstay Cooperative
Home Values in the Area
Average Home Value in this Area
Property History
We collect this data history from publicly available records. To have your information removed, we recommend requesting removal directly through your county’s website.
| Date | Event | Price | List to Sale | Price per Sq Ft |
|---|---|---|---|---|
| 07/10/2026 07/10/26 | Pending | -- | -- | -- |
| 03/25/2025 03/25/25 | For Sale | $240,000 | -- | $240 / Sq Ft |
Source: OneKey® MLS
MLS Number: 838468
Disclaimer: Certain information contained herein is derived from information provided by parties other than Homes.com. All information provided is deemed reliable, but is not guaranteed to be accurate and should be independently verified.
The data relating to real estate for sale or lease on this web site comes in part from OneKey® MLS. Real estate listings held by brokerage firms other than Ten-X are marked with the OneKey® MLS logo or an abbreviated logo and detailed information about them includes the name of the listing broker.
Based on information submitted to the MLS GRID. All data is obtained from various sources and may not have been verified by broker or MLS GRID. Supplied Open House Information is subject to change without notice. All information should be independently reviewed and verified for accuracy. Properties may or may not be listed by the office/agent presenting the information. Some IDX listings have been excluded from this website. IDX information is provided exclusively for personal, non-commercial use, and may not be used for any purpose other than to identify prospective properties consumers may be interested in purchasing.
Information is deemed reliable but not guaranteed.
Copyright 2026 OneKey® MLS. All rights reserved.
Based on information submitted to the MLS GRID
Listings courtesy of OneKey® MLS as distributed by MLS GRID
- 144-55 Melbourne Ave Unit 6J
- 144-55 Melbourne Ave Unit 2E
- 144-55 Melbourne Ave Unit 3J
- 144-55 Melbourne Ave Unit 6E
- 144-55 Melbourne Ave Unit 3E
- 14437 Melbourne Ave
- 144-60 Gravett Rd Unit 1D
- 144-60 Gravett Rd Unit 4J
- 144-60 Gravett Rd Unit 2B
- 14456 Melbourne Ave
- 66-10 149 St Unit 3F
- 144-47 68th Ave
- 14410 Gravett Rd
- 144-37 68th Ave
- 144-40 68th Ave
- 144-17 68th Ave
- 147-29 68th Rd
- 14412 68th Rd
- 6807 141st St
- 140-19 68th Dr
Ask me questions while you tour the home.