
Mei Chet
Keller Williams Realty Boston Northwest
(857) 376-3587
65 Total Sales
1 in Hyde Park
$600,000 Price
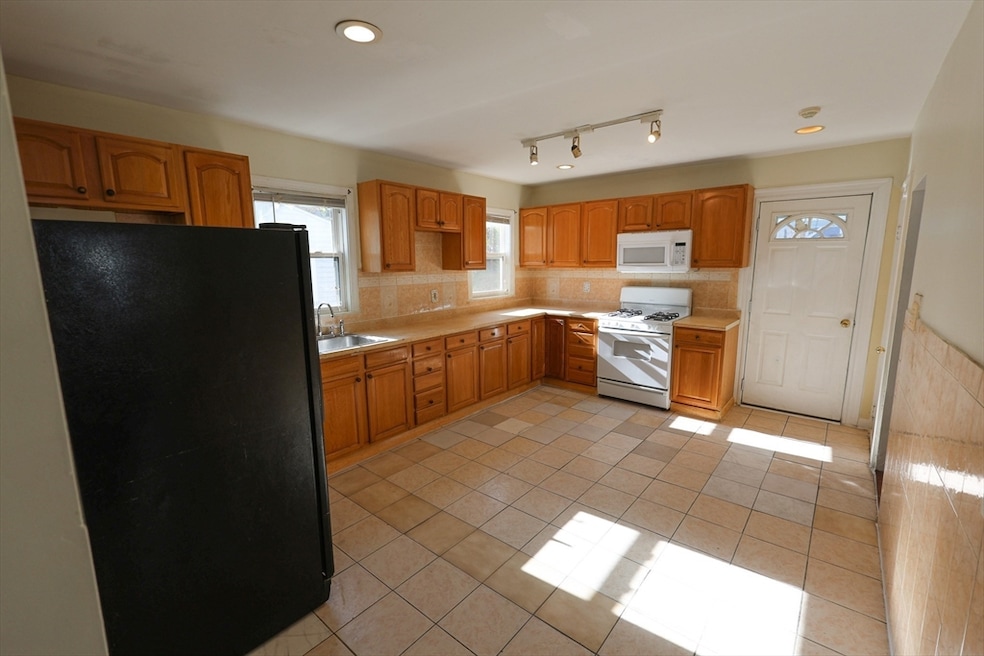
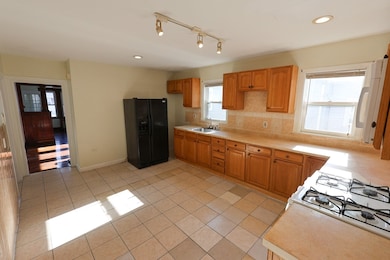
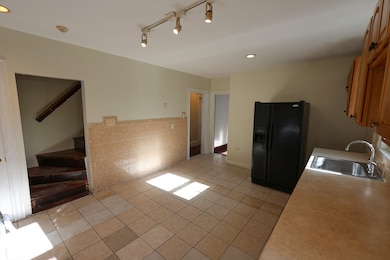
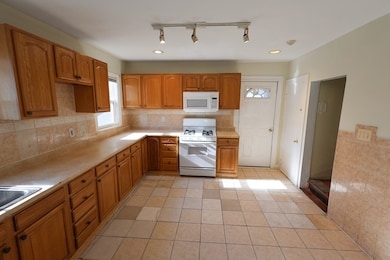
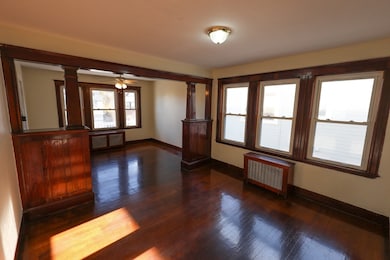
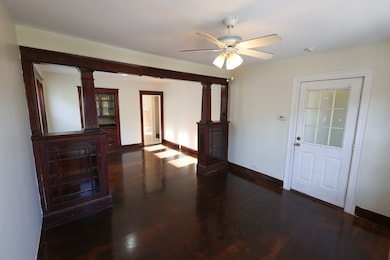
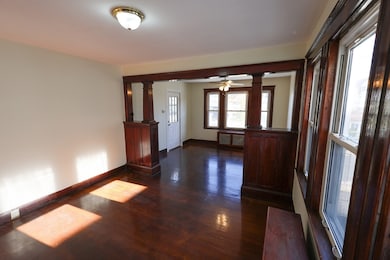
Lead Paint Certified!! This Lovely 4 Bedroom Apartment Placed on the Second Floor of a Conventional Two-Family Home in Hyde Park’s Border of Mattapan, Offers 1500+SF of Living on Two Levels!! Natural Hardwood Floors Grace Much of the Freshly-Painted Interior Space Including the Living and Dining Areas with Built-ins, and Inside its Decent-Sized Bedrooms. A Large Ceramic-Tiled Kitchen with Ample Maple Cabinets Offers a Gas Stove Plus a Refrigerator, and Two Large Eave Closets Which Flank a Center Hallway on the Upper Level, Provide Additional Storage. Qualified Renter(s) to Pay for Their Own Utilities (Gas and Electricity). Onsite Laundry and Parking Not Available. Outdoor Space Includes a Private Front and Rear Porch for Fresh Breaths of Air and for Personal Relaxation!! Not Far From Local Bus Transportation, Highway Access (American Legion Hwy/Route 138/Blue Hills Parkway, as well as Walkable/Bikeable Greenspace and Corridors.
Last Renter's Agent
Lesley Lacatte
Home America Realty & Investments
Mei Chet
Keller Williams Realty Boston Northwest
(857) 376-3587
65 Total Sales
1 in Hyde Park
$600,000 Price
Angela Ponte
Classic Homes Real Estate
(339) 210-1674
36 Total Sales
1 in Hyde Park
$428,000 Price
Victoria Tran Slomiak
Lineage Realty Group
(508) 796-8249
65 Total Sales
2 in Hyde Park
$680K - $1.1M Price Range
Edouard Joseph
Advanced Realty Company
(857) 666-7381
56 Total Sales
2 in Hyde Park
$825K - $901K Price Range
Brian Willinsky
William Raveis R.E. & Home Services
(475) 267-5337
55 Total Sales
1 in Hyde Park
$690,000 Price
Nathan Long
Coldwell Banker Realty - Cambridge
(857) 829-6314
37 Total Sales
1 in Hyde Park
$295,000 Price
We collect this data history from publicly available records. To have your information removed, we recommend requesting removal directly through your county’s website.
| Date | Event | Price | List to Sale | Price per Sq Ft |
|---|---|---|---|---|
| 01/02/2026 01/02/26 | Under Contract | -- | -- | -- |
| 01/01/2026 01/01/26 | Rented | $3,200 | -5.9% | -- |
| 11/11/2025 11/11/25 | For Rent | $3,400 | +28.3% | -- |
| 04/15/2021 04/15/21 | Rented | -- | -- | -- |
| 02/24/2021 02/24/21 | Off Market | $2,650 | -- | -- |
| 12/07/2020 12/07/20 | For Rent | $2,650 | -- | -- |
Landlord's Agent in 2026
Jonathan Marsh
At Home Real Estate Group, Inc
(617) 778-4868
2 in this area
14 Total Sales
L
Tenant's Agent in 2026
Lesley Lacatte
Home America Realty & Investments
M
Seller's Agent in 2021
Michael Ellis
Keller Williams Realty Boston South West
Buyer's Agent in 2021
Liana Williams
Fort Hill Brokerage Group
(617) 594-2577
2 in this area
49 Total Sales
Source: MLS Property Information Network (MLS PIN)
MLS Number: 73453506
Disclaimer: Certain information contained herein is derived from information provided by parties other than Homes.com. All information provided is deemed reliable, but is not guaranteed to be accurate and should be independently verified.
The property listing data and information, or the Images, set forth herein were provided to MLS Property Information Network, Inc. from third party sources, including sellers, lessors and public records, and were compiled by MLS Property Information Network, Inc. The property listing data and information, and the Images, are for the personal, non-commercial use of consumers having a good faith interest in purchasing or leasing listed properties of the type displayed to them and may not be used for any purpose other than to identify prospective properties which such consumers may have a good faith interest in purchasing or leasing. MLS Property Information Network, Inc. and its subscribers disclaim any and all representations and warranties as to the accuracy of the property listing data and information, or as to the accuracy of any of the Images, set forth herein.
Ask me questions while you tour the home.