
Seller's Agent in 2025
Rachael Finney
The Holden Agency
(740) 314-2848
158 Total Sales
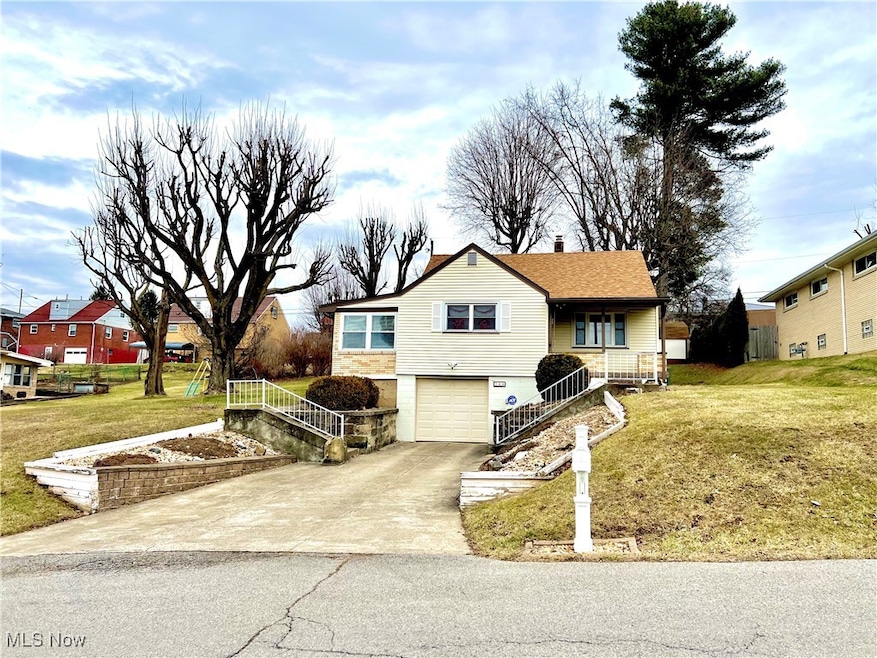


Estimated Value: $166,000 - $216,000
Welcome to 144 Brockton Rd! Situated on a double lot this inviting 3-bedroom, 2.5-bathroom home seamlessly blends classic character with modern updates. As you enter, you’ll be greeted by a cozy, light-filled living room perfect for relaxation and entertaining. The open concept kitchen and dining area create a wonderful flow, ideal for family meals or gatherings. Off the kitchen sits a beautifully finished sunroom, this space is perfect to unwind. The main level also features 2 bedrooms as well as a full bath. The upper level hosts a large open master suite with a half bath, a large closet, several built-ins. On the upper level you will also find a bonus room perfect to us as an office, get-ready room/walk-in closet or and additional bedroom/nursery if needed! The lower level features the laundry room as well as plenty of room for storage and recreation. This floor also has access to the one car attached garage which features an additional room for storage. Outside, the expansive double lot offers endless possibilities for outdoor activities, gardening, or simply enjoying the peaceful surroundings. Whether you're relaxing in the sunroom or enjoying the large backyard, this home provides the perfect balance of comfort and tranquility. This Cape Cod gem is the perfect place to create lasting memories. Schedule your tour today and experience the warmth and charm of this delightful home!
Last Agent to Sell the Property
The Holden Agency Brokerage Email: rfinney@theholdenagencyre.com 740-314-2848 License #2021005084 Listed on: 02/06/2025
Co-Listed By
The Holden Agency Brokerage Email: rfinney@theholdenagencyre.com 740-314-2848 License #2018003382
We collect this data history from publicly available records. To have your information removed, we recommend requesting removal directly through your county’s website.
We collect this data history from publicly available records. To have your information removed, we recommend requesting removal directly through your county’s website.
| Date | Buyer | Sale Price | Title Company |
|---|---|---|---|
| $208,000 | Ohio Valley Title | ||
| Hanzel Matthew A | $119,000 | The Title Company Ltd |
We collect this data history from publicly available records. To have your information removed, we recommend requesting removal directly through your county’s website.
| Date | Status | Borrower | Loan Amount |
|---|---|---|---|
| Open | $201,760 | ||
| Previous Owner | Hanzel Matthew A | $25,000 | |
| Previous Owner | Hanzel Matthew A | $112,000 | |
| Previous Owner | Hart Eric M | $25,000 | |
| Previous Owner | Hart Eric M | $15,000 | |
| Previous Owner | Hart Eric M | $72,000 | |
| Previous Owner | Hart Eric M | $71,000 |
We collect this data history from publicly available records. To have your information removed, we recommend requesting removal directly through your county’s website.
| Date | Event | Price | List to Sale | Price per Sq Ft | Prior Sale |
|---|---|---|---|---|---|
| 03/31/2025 03/31/25 | Sold | $208,000 | 0.0% | $185 / Sq Ft | |
| 02/06/2025 02/06/25 | For Sale | $208,000 | +74.8% | $185 / Sq Ft | |
| 08/17/2018 08/17/18 | Sold | $119,000 | -4.7% | $106 / Sq Ft | View Prior Sale |
| 07/08/2018 07/08/18 | Pending | -- | -- | -- | |
| 07/06/2018 07/06/18 | For Sale | $124,900 | -- | $111 / Sq Ft |
We collect this data history from publicly available records. To have your information removed, we recommend requesting removal directly through your county’s website.
| Year | Tax Paid | Tax Assessment Tax Assessment Total Assessment is a certain percentage of the fair market value that is determined by local assessors to be the total taxable value of land and additions on the property. | Land | Improvement |
|---|---|---|---|---|
| 2025 | $1,792 | $46,312 | $9,156 | $37,156 |
| 2024 | $1,792 | $46,312 | $9,156 | $37,156 |
| 2023 | $1,767 | $35,389 | $7,287 | $28,102 |
| 2022 | $1,459 | $35,389 | $7,287 | $28,102 |
| 2021 | $1,459 | $35,389 | $7,287 | $28,102 |
| 2020 | $1,250 | $29,561 | $6,006 | $23,555 |
| 2019 | $1,253 | $0 | $0 | $0 |
| 2018 | $1,247 | $0 | $0 | $0 |
| 2017 | $1,067 | $0 | $0 | $0 |
| 2016 | $1,099 | $0 | $0 | $0 |
| 2015 | $1,088 | $0 | $0 | $0 |
| 2014 | $1,078 | $0 | $0 | $0 |
| 2012 | $522 | $27,930 | $6,300 | $21,630 |
Seller's Agent in 2025
Rachael Finney
The Holden Agency
(740) 314-2848
158 Total Sales
Seller Co-Listing Agent in 2025
Hilary Lucki
The Holden Agency
(419) 525-5525
134 Total Sales
MM
Buyer's Agent in 2025
Marlana Martinez
Cedar One Realty
(248) 506-2072
90 Total Sales
Seller's Agent in 2018
Janice Adrian
Gary W. Cain Realty & Auctioneers,LLC
(740) 381-2800
162 Total Sales
Source: MLS Now
MLS Number: 5098681
APN: 08-00186-000
Disclaimer: Certain information contained herein is derived from information provided by parties other than Homes.com. All information provided is deemed reliable, but is not guaranteed to be accurate and should be independently verified.
IDX information is provided exclusively for personal, non-commercial use, and may not be used for any purpose other than to identify prospective properties consumers may be interested in purchasing. Information is deemed reliable but not guaranteed.
Ask me questions while you tour the home.