
Jonnette Kinler
Responds Quickly
Supreme
(225) 577-5848
231 Total Sales
1 in Mid City South
$278,000 Price


Estimated Value: $197,752
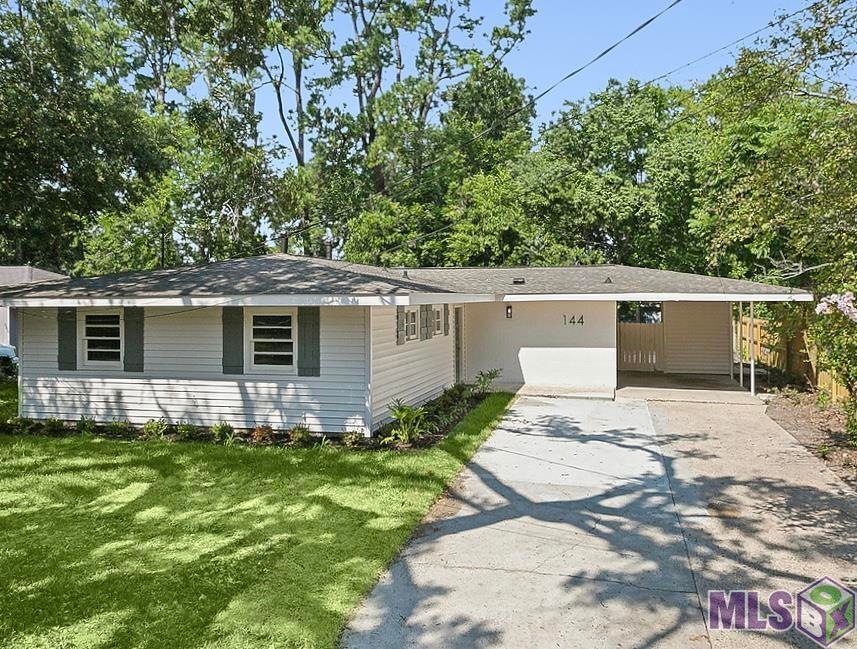
Discover this beautifully renovated 3-bedroom, 1-bathroom home nestled in the heart of Mid-City, offering the perfect blend of modern comforts and classic charm. Situated in a prime location, you're just steps away from the best dining and shopping experiences the area has to offer. As you enter, you'll be greeted by an open and airy floor plan, highlighted by a sunroom that bathes the space in natural light, ideal for relaxing or entertaining while taking in the stunning view, enhancing its tranquil ambiance. Adjacent to this is a beautifully designed keeping area, perfect for hosting gatherings or enjoying quiet evenings at home. Every detail of this home has been thoughtfully updated to provide a comfortable and stylish living experience. Don't miss the opportunity to make this delightful home yours while enjoying all the vibrant amenities of Mid-City living.
Last Agent to Sell the Property
Landon O'Connor
eXp Realty License #995713817 Listed on: 08/15/2024
Jonnette Kinler
Supreme
(225) 577-5848
231 Total Sales
1 in Mid City South
$278,000 Price
Lynn Sibley
Clyde Palmer Real Estate, LLC
(225) 666-0531
92 Total Sales
2 in Mid City South
$210,000 Price Range
Raina Johnson
DiGiulio Properties, LLC
(225) 529-0736
96 Total Sales
4 in Mid City South
$99K - $387K Price Range
Tammy Jo Williams
Tigerland Properties
(225) 577-6138
70 Total Sales
2 in Mid City South
$60,000 Price Range
Tracy Mathis-DiBenedetto
Southern Homes Team
(225) 577-6066
316 Total Sales
14 in Mid City South
$118K - $828K Price Range
Nancy Breitenbach
CENTURY 21 Bessette Flavin
(225) 475-9416
39 Total Sales
3 in Mid City South
$300K - $710K Price Range
We collect this data history from publicly available records. To have your information removed, we recommend requesting removal directly through your county’s website.
| Date | Event | Price | List to Sale | Price per Sq Ft | Prior Sale |
|---|---|---|---|---|---|
| 07/10/2025 07/10/25 | Sold | -- | -- | -- | |
| 06/04/2025 06/04/25 | Pending | -- | -- | -- | |
| 06/01/2025 06/01/25 | Price Changed | $199,000 | -2.9% | $136 / Sq Ft | |
| 04/29/2025 04/29/25 | Price Changed | $205,000 | -1.4% | $141 / Sq Ft | |
| 04/16/2025 04/16/25 | Price Changed | $208,000 | -0.5% | $143 / Sq Ft | |
| 04/06/2025 04/06/25 | Price Changed | $209,000 | -3.2% | $143 / Sq Ft | |
| 03/18/2025 03/18/25 | Price Changed | $216,000 | -0.5% | $148 / Sq Ft | |
| 03/03/2025 03/03/25 | Price Changed | $217,000 | -0.5% | $149 / Sq Ft | |
| 02/17/2025 02/17/25 | Price Changed | $218,000 | -0.7% | $149 / Sq Ft | |
| 12/30/2024 12/30/24 | Price Changed | $219,500 | -0.2% | $150 / Sq Ft | |
| 12/23/2024 12/23/24 | Price Changed | $220,000 | -0.2% | $151 / Sq Ft | |
| 12/17/2024 12/17/24 | Price Changed | $220,500 | -0.2% | $151 / Sq Ft | |
| 12/09/2024 12/09/24 | Price Changed | $221,000 | -0.2% | $151 / Sq Ft | |
| 12/02/2024 12/02/24 | Price Changed | $221,500 | -0.2% | $152 / Sq Ft | |
| 11/25/2024 11/25/24 | Price Changed | $222,000 | -0.2% | $152 / Sq Ft | |
| 11/18/2024 11/18/24 | Price Changed | $222,500 | -0.2% | $153 / Sq Ft | |
| 11/12/2024 11/12/24 | Price Changed | $223,000 | -0.2% | $153 / Sq Ft | |
| 11/04/2024 11/04/24 | Price Changed | $223,500 | -0.2% | $153 / Sq Ft | |
| 10/28/2024 10/28/24 | Price Changed | $223,900 | -0.4% | $153 / Sq Ft | |
| 10/14/2024 10/14/24 | Price Changed | $224,900 | -0.5% | $154 / Sq Ft | |
| 10/07/2024 10/07/24 | Price Changed | $226,000 | -0.2% | $155 / Sq Ft | |
| 09/30/2024 09/30/24 | Price Changed | $226,500 | -0.2% | $155 / Sq Ft | |
| 09/16/2024 09/16/24 | Price Changed | $227,000 | -0.2% | $156 / Sq Ft | |
| 09/09/2024 09/09/24 | Price Changed | $227,500 | -0.2% | $156 / Sq Ft | |
| 09/03/2024 09/03/24 | Price Changed | $228,000 | -0.2% | $156 / Sq Ft | |
| 08/27/2024 08/27/24 | Price Changed | $228,500 | -0.2% | $157 / Sq Ft | |
| 08/15/2024 08/15/24 | For Sale | $229,000 | +83.2% | $157 / Sq Ft | |
| 10/21/2013 10/21/13 | Sold | -- | -- | -- | View Prior Sale |
| 09/14/2013 09/14/13 | Pending | -- | -- | -- | |
| 07/09/2013 07/09/13 | For Sale | $125,000 | -- | $86 / Sq Ft |
LO
Seller's Agent in 2025
Landon O'Connor
eXp Realty
CB
Buyer's Agent in 2025
Cassandra Bond
Southern Homes Team
(225) 664-1911
1 in this area
6 Total Sales
KS
Seller's Agent in 2013
Kim Sepulvado
Kim Sepulvado Real Estate Group LLC
Source: Greater Baton Rouge Association of REALTORS®
MLS Number: 2024015595
APN: 577510
Disclaimer: Certain information contained herein is derived from information provided by parties other than Homes.com. All information provided is deemed reliable, but is not guaranteed to be accurate and should be independently verified.
IDX information is provided exclusively for personal, non-commercial use, and may not be used for any purpose other than to identify prospective properties consumers may be interested in purchasing. Information is deemed reliable but not guaranteed.
Ask me questions while you tour the home.