NOT LISTED FOR SALE

144 Cth F Phillips, WI 54555

3 Beds
2 Baths
2,395 Sq Ft
2.21 Acre Lot

Sale Details

Date Sold: December 22, 2025

Last sale price $405,000 $169 Per Sq Ft

133 Days on Market

Highlights

  • Lake Front
  • Deck
  • Wood Flooring
  • Docks
  • Cathedral Ceiling
  • Fenced Yard

About This Home

As of December 2025

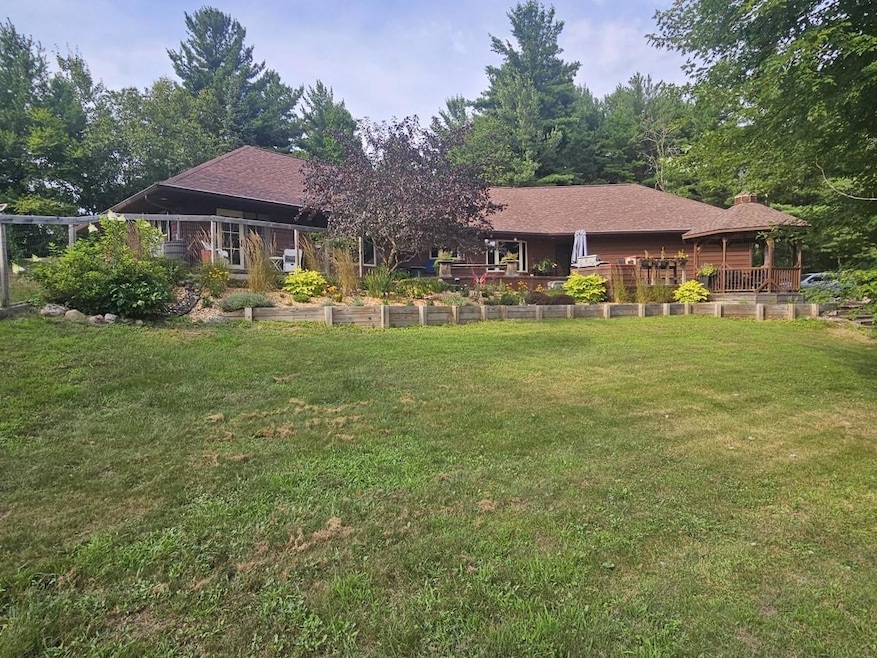
(202/BZ) Don’t wait on this Phillips home and 2.2+/- acres as it is priced to sell and will not last long. Located on CTH F on the edge of Phillips, this 3 bedroom, 2 bath home has been updated, very well kept, and has co-ownership of 40 feet of frontage on Long Lake which is part of the Phillips Chain of Lakes. The mostly one level home boasts a warm fireplace, bamboo wood floors, cathedral ceilings, open living area, beautiful landscaping which includes small ponds and waterfall, large multilevel deck with gazebo, spacious yard, large pole shed, a heated workshop, with dock and sitting area. There is a backup generator, black topped driveway, and much, much more. You can feel and see the quality of this property as soon as you pull into the driveway. Call today to learn more. 2024 taxes: $4,492.93 (07-37N-01E Ridgeway terrace lot 2 & lot 1 excpt Hwy Row & Prt of Govt Lot 16)

Last Agent to Sell the Property

Brent Zierer

BIRCHLAND REALTY, INC. - PHILLIPS Listed on: 08/11/2025

Last Buyer's Agent

Kathy Tutt

RE/MAX ACTION NORTHWOODS REALTY, LLC License #38780 - 90

RE/MAX ACTION NORTHWOODS REALTY, LLC

Home Details

Home Type

  • Single Family

Est. Annual Taxes

  • $4,493

Lot Details

  • 2.21 Acre Lot
  • Lake Front
  • South Facing Home
  • Fenced Yard
  • Landscaped
  • Garden

Parking

  • 2 Car Attached Garage
  • Heated Garage
  • Driveway

Home Design

  • Slab Foundation
  • Frame Construction
  • Shingle Roof
  • Composition Roof
  • Wood Siding

Interior Spaces

  • 2,395 Sq Ft Home
  • 1-Story Property
  • Wet Bar
  • Cathedral Ceiling
  • Ceiling Fan
  • Skylights
  • Fireplace Features Masonry
  • Home Security System
  • Property Views

Kitchen

  • Electric Oven
  • Electric Range
  • Dishwasher

Flooring

  • Wood
  • Carpet
  • Tile

Bedrooms and Bathrooms

  • 3 Bedrooms
  • Walk-In Closet
  • 2 Full Bathrooms

Laundry

  • Laundry on main level
  • Dryer
  • Washer

Outdoor Features

  • Docks
  • Deck
  • Open Patio
  • Outbuilding

Schools

  • Phillips Elementary And Middle School
  • Phillips High School

Utilities

  • Heating System Uses Natural Gas
  • Heat Pump System
  • Hot Water Heating System
  • Underground Utilities
  • Well
  • Gas Water Heater

Listing and Financial Details

  • Assessor Parcel Number 25862, 25391

Home Details

Home Type

Single Family

Est. Annual Taxes

$4,493

Lot Details

2.21 Acres

Parking

2

Listing Details

  • Property Sub Type: Single Family Residence
  • Prop. Type: Residential
  • Road Frontage Type: Lakefront
  • Road Frontage Type: City Street, Highway
  • Water Body Name: LONG
  • Ownership: Fee Simple,Fractional Ownership
  • Directions: Take Hwy 13 north of Phillips to West on CTH F for 1/2 mile to property on the right. Look for sign.
  • Above Grade Finished Sq Ft: 2395.0
  • Architectural Style: One Story
  • Garage Yn: Yes
  • Unit Levels: One
  • Property Attached Yn: No
  • Building Stories: 1
  • Property Sub Type Additional: Single Family Residence
  • Special Features: None
  • Stories: 1

Interior Features

  • Appliances: Dryer, Dishwasher, Electric Oven, Electric Range, Gas Water Heater, Refrigerator, Washer
  • Other Equipment: Generator
  • Has Basement: None
  • Basement YN: No
  • Full Bathrooms: 2
  • Total Bedrooms: 3
  • Fireplace Features: Masonry
  • Fireplaces: 1
  • Fireplace: Yes
  • Flooring: Carpet, Tile, Wood
  • Interior Amenities: Wet Bar, Ceiling Fan(s), Cathedral Ceiling(s), High Ceilings, Bath in Primary Bedroom, Main Level Primary, Skylights, Vaulted Ceiling(s), Walk-In Closet(s)
  • Window Features: Skylight(s)

Exterior Features

  • Fencing: Yard Fenced
  • Lot Features: Lake Front, Retaining Wall
  • View: Yes
  • Waterfront Features: Shoreline - Sand, Shoreline - Rocky, Lake Front
  • Waterfront: Yes
  • Construction Type: Frame, Wood Siding
  • Direction Faces: South
  • Exterior Features: Dock, Fence, Garden, Landscaping, Out Building(s), Paved Driveway
  • Foundation Details: Slab
  • Other Structures: Garage(s), Outbuilding
  • Patio And Porch Features: Deck, Open
  • Roof: Composition, Shingle

Garage/Parking

  • Attached Garage: Yes
  • Garage Spaces: 2.0
  • Parking Features: Attached, Garage, Two Car Garage, Heated Garage, Storage

Utilities

  • Laundry Features: Main Level
  • Security: Security System
  • Heating: Heat Pump, Hot Water, Natural Gas
  • Heating Yn: Yes
  • Electric: Circuit Breakers
  • Sewer: Public Sewer
  • Utilities: Underground Utilities
  • Water Source: Public

Schools

  • Elementary School: PR Phillips
  • High School: PR Phillips
  • Middle Or Junior School: PR Phillips

Lot Info

  • Lot Size Sq Ft: 96268.0
  • Parcel #: 25862, 25391
  • Zoning Description: Residential

Tax Info

  • Tax Annual Amount: 4493.0
  • Tax Year: 2024
Create a Home Valuation Report for This Property
The Home Valuation Report is an in-depth analysis detailing your home's value as well as a comparison with similar homes in the area

Property History

We collect this data history from publicly available records. To have your information removed, we recommend requesting removal directly through your county’s website.

Date Event Price List to Sale Price per Sq Ft Prior Sale
12/22/2025 12/22/25 Sold $405,000 -3.0% $169 / Sq Ft
10/23/2025 10/23/25 Price Changed $417,400 -1.8% $174 / Sq Ft
08/26/2025 08/26/25 Price Changed $424,900 -5.6% $177 / Sq Ft
08/11/2025 08/11/25 For Sale $449,900 +133.1% $188 / Sq Ft
12/12/2016 12/12/16 Sold $193,000 +12.2% $82 / Sq Ft View Prior Sale
12/02/2016 12/02/16 Pending -- -- --
09/09/2016 09/09/16 For Sale $172,000 -- $73 / Sq Ft
Source: Greater Northwoods MLS

Agents Affiliated with this Home

  • Section Image
  • Section Image
See All Agents

Map

Source: Greater Northwoods MLS

MLS Number: 213766

Greater Northwoods MLS
Your Personal Tour Guide

Ask me questions while you tour the home.