
Paul Clark
CLARK REALTY GROUP LLC
(413) 414-4239
6 Total Sales
1 in Adams
$220,000 Price
Estimated Value: $586,275

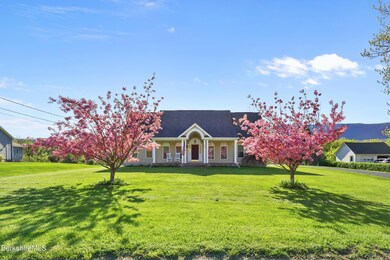
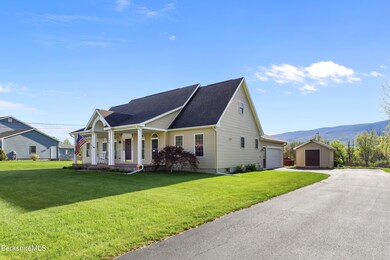
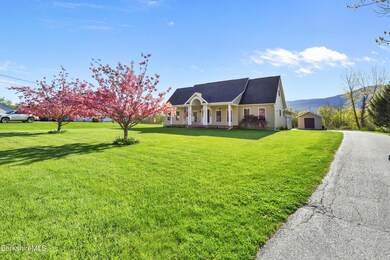
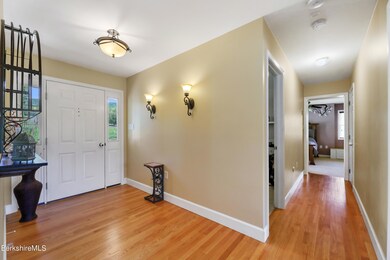
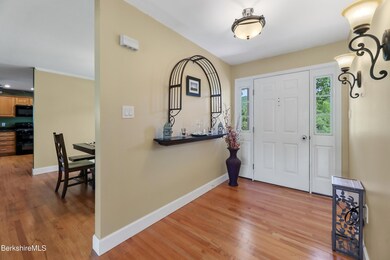
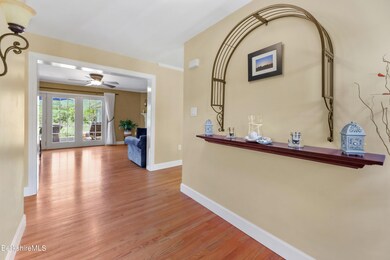
This expanded cape style house has it all. Solar panels for efficiency, granite counters, hardwood floors, light filled rooms with glorious views. Ample storage, possible 4th bedroom upstairs, single level living with a primary suite on the first floor. Entertaining space inside with a maple finished basement and outside with the composite decking, hot tub and grilling station! This lovely home is conveniently located just a short drive to shopping, restaurants, theater, galleries, Mass MoCA, skiing, Greylock Glen & Ashuwillticook Rail Trail. Make your appointment today for a private showing of this beautiful home.
Last Agent to Sell the Property
ROBERTS & ASSOC. REALTY, INC Brokerage Phone: 413-770-1341 License #9556420 Listed on: 05/31/2024
Last Buyer's Agent
Michele Rohlfs
BERKSHIRE WATERFRONT HOMES
We collect this data history from publicly available records. To have your information removed, we recommend requesting removal directly through your county’s website.
Paul Clark
CLARK REALTY GROUP LLC
(413) 414-4239
6 Total Sales
1 in Adams
$220,000 Price
Cristian Sanchez
COHEN & WHITE ASSOCIATES
(860) 362-2125
48 Total Sales
1 in Adams
$73,000 Price
Corey Bishop
BISHOP WEST REAL ESTATE
(413) 414-4820
70 Total Sales
7 in Adams
$148K - $365K Price Range
Laura Arseneau
PAULA MCLEAN REALTORS INC.
(413) 414-4798
97 Total Sales
2 in Adams
$133K - $188K Price Range
Sheryl Morehouse
BISHOP WEST REAL ESTATE
(413) 666-1925
27 Total Sales
1 in Adams
$420,000 Price
Syrah Bradley
BISHOP WEST REAL ESTATE
(413) 392-4683
23 Total Sales
2 in Adams
$1K - $315K Price Range
We collect this data history from publicly available records. To have your information removed, we recommend requesting removal directly through your county’s website.
| Date | Buyer | Sale Price | Title Company |
|---|---|---|---|
| $525,000 | None Available | ||
| Kozak 2Nd John P | $339,500 | -- |
We collect this data history from publicly available records. To have your information removed, we recommend requesting removal directly through your county’s website.
| Date | Status | Borrower | Loan Amount |
|---|---|---|---|
| Open | -- | $325,000 | |
| Previous Owner | Kozak John P | $50,000 | |
| Previous Owner | Kozak 2Nd John P | $271,600 | |
| Previous Owner | Morey Timothy J | $15,000 |
We collect this data history from publicly available records. To have your information removed, we recommend requesting removal directly through your county’s website.
| Date | Event | Price | List to Sale | Price per Sq Ft | Prior Sale |
|---|---|---|---|---|---|
| 08/01/2024 08/01/24 | Sold | $525,000 | +0.2% | $189 / Sq Ft | |
| 05/31/2024 05/31/24 | For Sale | $524,000 | +54.2% | $189 / Sq Ft | |
| 04/30/2015 04/30/15 | Sold | $339,900 | -5.6% | $133 / Sq Ft | View Prior Sale |
| 03/02/2015 03/02/15 | Pending | -- | -- | -- | |
| 10/13/2014 10/13/14 | For Sale | $359,900 | -- | $140 / Sq Ft |
We collect this data history from publicly available records. To have your information removed, we recommend requesting removal directly through your county’s website.
| Year | Tax Paid | Tax Assessment Tax Assessment Total Assessment is a certain percentage of the fair market value that is determined by local assessors to be the total taxable value of land and additions on the property. | Land | Improvement |
|---|---|---|---|---|
| 2025 | $9,366 | $550,600 | $59,000 | $491,600 |
| 2024 | $8,789 | $501,100 | $55,500 | $445,600 |
| 2023 | $8,125 | $438,000 | $50,500 | $387,500 |
| 2022 | $7,903 | $378,300 | $43,900 | $334,400 |
| 2021 | $7,591 | $335,600 | $43,900 | $291,700 |
| 2020 | $7,358 | $336,300 | $44,000 | $292,300 |
| 2019 | $7,193 | $336,300 | $44,000 | $292,300 |
| 2018 | $7,485 | $337,000 | $44,000 | $293,000 |
| 2017 | $7,202 | $337,000 | $44,000 | $293,000 |
| 2016 | $6,511 | $304,400 | $44,000 | $260,400 |
| 2015 | $6,387 | $298,900 | $46,000 | $252,900 |
| 2014 | $5,963 | $298,900 | $46,000 | $252,900 |
Seller's Agent in 2024
Amanda Kmetz
ROBERTS & ASSOC. REALTY, INC
(413) 770-1341
104 Total Sales
MR
Buyer's Agent in 2024
Michele Rohlfs
BERKSHIRE WATERFRONT HOMES
MP
Buyer's Agent in 2024
Michele Purcell
GREYLOCK REALTY, LLC.
Seller's Agent in 2015
Colleen Zajac
MONARCH REALTY, INC.
(413) 446-0301
202 Total Sales
Buyer's Agent in 2015
Peter West
BISHOP WEST REAL ESTATE
(413) 822-2571
64 Total Sales
Source: Berkshire County Board of REALTORS®
MLS Number: 243398
APN: ADAM-000111-000000-000017-000004-000004
Disclaimer: Certain information contained herein is derived from information provided by parties other than Homes.com. All information provided is deemed reliable, but is not guaranteed to be accurate and should be independently verified.
IDX information is provided exclusively for consumers' personal, non-commercial use, that it may not be used for any purpose other than to identify prospective properties consumers may be interested in purchasing. Information deemed to be reliable but not guaranteed.
The data relating to real estate for sale on this website comes from Berkshire County Board of Realtors and the Broker Reciprocity Program.
Copyright 2026 Berkshire County Board of Realtors. All rights reserved.
Ask me questions while you tour the home.