
Ruth Macias
Windermere Real Estate/NCW
(509) 300-3861
73 Total Sales
3 in Sunnyslope
$302K - $830K Price Range

Estimated Value: $515,426
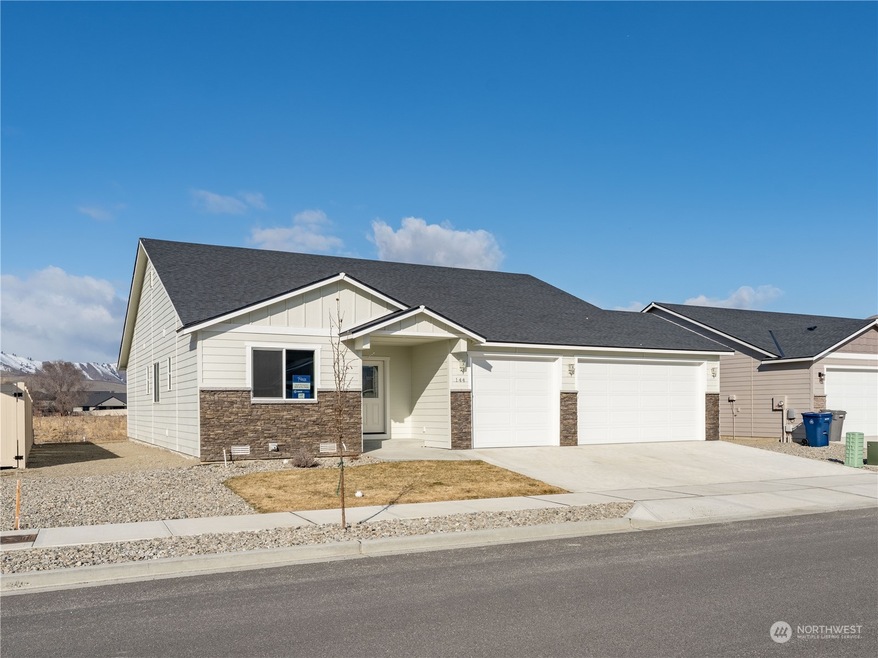
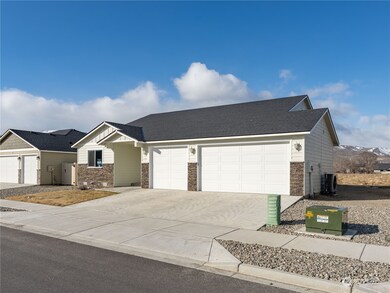
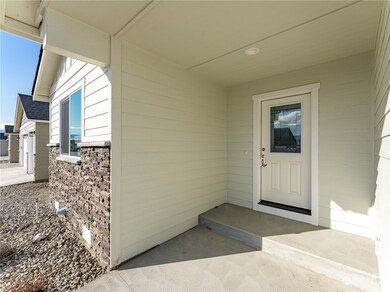
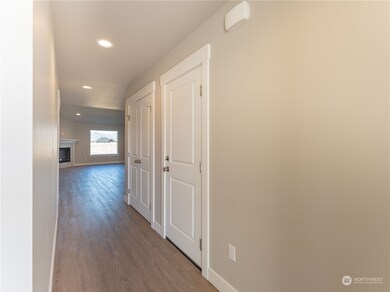
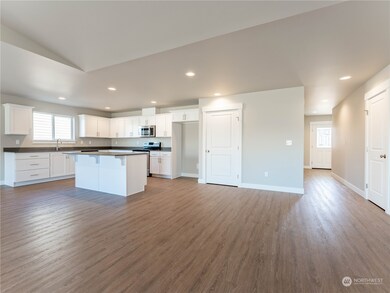
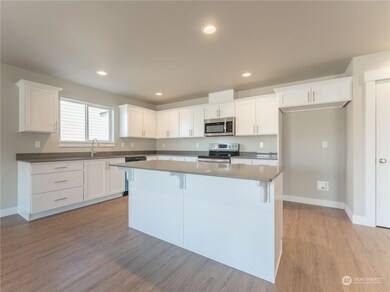
Welcome to Pheasant Hills, Sage Homes newest subdivision located in beautiful Sunnyslope! This well appointed one level home has a floor plan that everyone will enjoy. Open living, dining and kitchen with vaulted ceilings. Living room is light and bright with a cozy electric fireplace. Quartz counters in the kitchen and bathrooms. Master suite is spacious and offers a walk-in closet & double vanity sinks in the Master Bathroom. Two additional bedrooms are nice in size. This home also has a 3 car garage, front and backyard landscaping and inground sprinkler system. Call today for a showing appointment!
Last Agent to Sell the Property
Premier One Properties License #138965 Listed on: 03/15/2023
Source: Northwest Multiple Listing Service (NWMLS)
MLS#: 2044933
We collect this data history from publicly available records. To have your information removed, we recommend requesting removal directly through your county’s website.
Ruth Macias
Windermere Real Estate/NCW
(509) 300-3861
73 Total Sales
3 in Sunnyslope
$302K - $830K Price Range
Terri Del Maestro
John L. Scott Bothell
(206) 210-3452
36 Total Sales
1 in Sunnyslope
$780,000 Price
Brent Wolters
Best Choice Realty
(360) 594-5896
85 Total Sales
1 in Sunnyslope
$875,000 Price
Tyler Vickrey
Leavenworth Real Estate, Inc.
(509) 285-0515
118 Total Sales
2 in Sunnyslope
$532K - $649K Price Range
Greg Hurley
Nick McLean Real Estate Group
(509) 661-3926
76 Total Sales
1 in Sunnyslope
$1,300,000 Price
Jeremiah Anderson
John L. Scott Everett
(360) 467-6924
32 Total Sales
1 in Sunnyslope
$598,900 Price
We collect this data history from publicly available records. To have your information removed, we recommend requesting removal directly through your county’s website.
| Date | Buyer | Sale Price | Title Company |
|---|---|---|---|
| -- | Cw Title |
We collect this data history from publicly available records. To have your information removed, we recommend requesting removal directly through your county’s website.
| Date | Status | Borrower | Loan Amount |
|---|---|---|---|
| Open | $218,000 |
We collect this data history from publicly available records. To have your information removed, we recommend requesting removal directly through your county’s website.
| Date | Event | Price | List to Sale | Price per Sq Ft |
|---|---|---|---|---|
| 06/09/2023 06/09/23 | Sold | $533,500 | 0.0% | $305 / Sq Ft |
| 05/16/2023 05/16/23 | Pending | -- | -- | -- |
| 03/15/2023 03/15/23 | For Sale | $533,500 | -- | $305 / Sq Ft |
We collect this data history from publicly available records. To have your information removed, we recommend requesting removal directly through your county’s website.
| Year | Tax Paid | Tax Assessment Tax Assessment Total Assessment is a certain percentage of the fair market value that is determined by local assessors to be the total taxable value of land and additions on the property. | Land | Improvement |
|---|---|---|---|---|
| 2025 | $3,204 | $42,181 | $11,925 | $30,256 |
| 2024 | $3,168 | $48,549 | $12,784 | $35,765 |
| 2022 | $2,476 | $33,221 | $9,730 | $23,491 |
| 2021 | $2,543 | $34,177 | $10,010 | $24,167 |
| 2020 | $2,381 | $31,532 | $10,010 | $21,522 |
| 2019 | $2,363 | $31,532 | $10,010 | $21,522 |
| 2018 | $2,205 | $28,512 | $10,080 | $18,432 |
| 2017 | $2,217 | $28,512 | $10,080 | $18,432 |
| 2016 | $1,928 | $25,679 | $11,144 | $14,535 |
| 2015 | $1,904 | $25,670 | $11,140 | $14,530 |
| 2014 | $1,417 | $19,640 | $10,910 | $8,730 |
Seller's Agent in 2023
Scott Thompson
Premier One Properties
(509) 670-7406
424 Total Sales
Buyer's Agent in 2023
Melissa Kiser
RE/MAX
(509) 668-8800
148 Total Sales
Source: Northwest Multiple Listing Service (NWMLS)
MLS Number: 2044933
APN: 68833
Disclaimer: Certain information contained herein is derived from information provided by parties other than Homes.com. All information provided is deemed reliable, but is not guaranteed to be accurate and should be independently verified.
All data is obtained from various sources and may not have been verified by broker or MLS GRID. Supplied Open House Information is subject to change without notice. All information should be independently reviewed and verified for accuracy. Properties may or may not be listed by the office/agent presenting the information. Listing information is provided by the Northwest Multiple Listing Service (NWMLS). Property information is based on available data that may include MLS information, county records, and other sources. Listings marked with the 3 tree icon and provided by NWMLS. All properties are subject to prior sale or withdrawal. IDX information is provided exclusively for consumers’ personal noncommercial use, that it may not be used for any purpose other than to identify prospective properties consumers may be interested in purchasing, that the data is deemed reliable but is not guaranteed by MLS GRID. ©2026 NWMLS.
Based on information submitted to the MLS GRID
Listings courtesy of Northwest Multiple Listing Service (NWMLS) as distributed by MLS GRID
Ask me questions while you tour the home.