
Voyo Savich
KW Vermont
(802) 392-2366
36 Total Sales
4 in Saint Albans
$245K - $600K Price Range
Estimated Value: $353,000
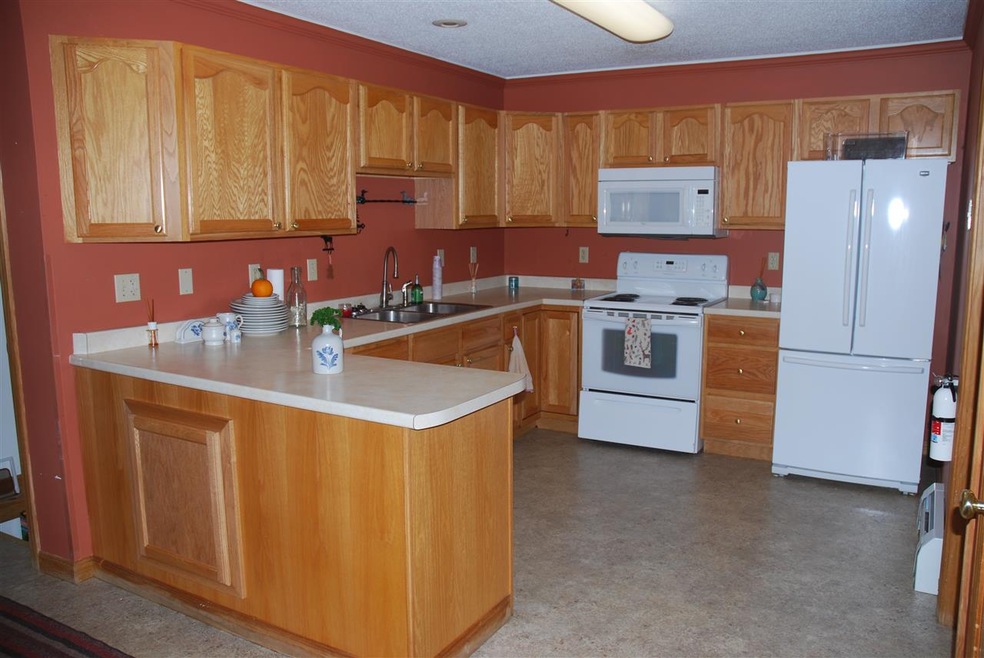
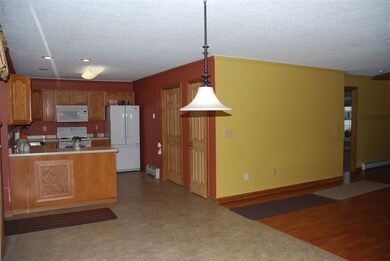
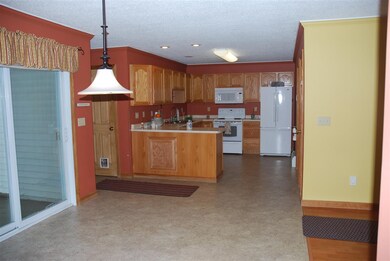
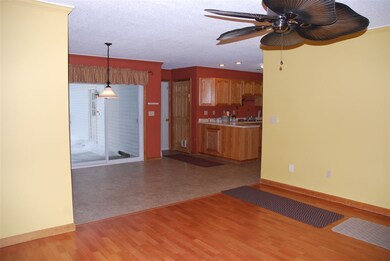
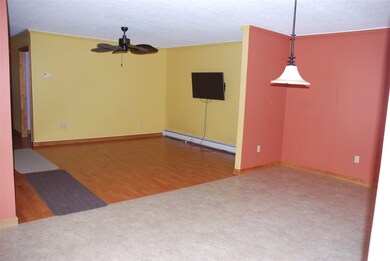
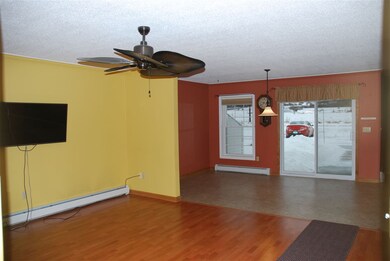
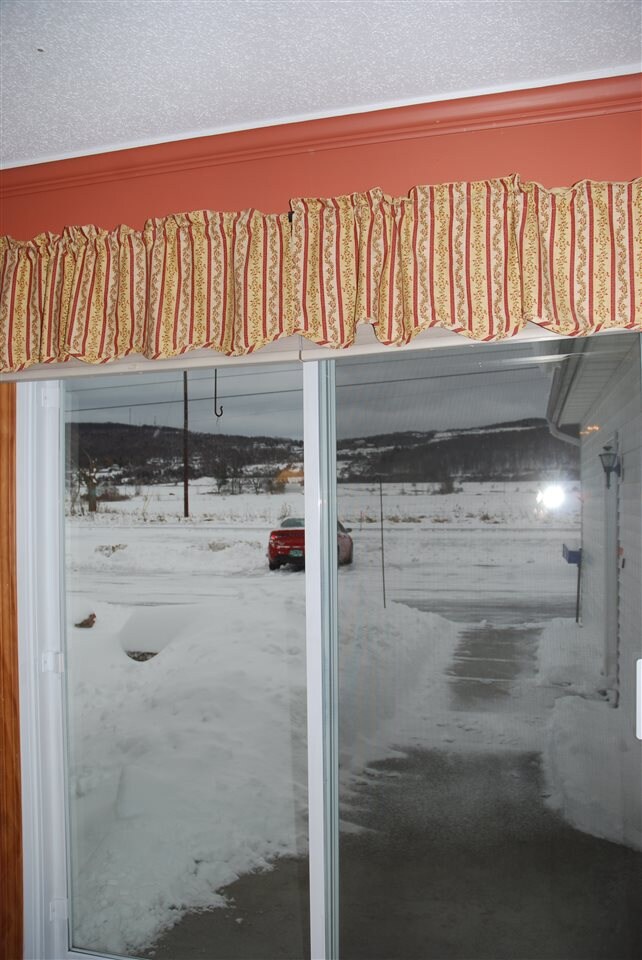
Wonderful 2 bedroom, two 3/4 bath, full basement, attached finished garage, sought after Grice Brook Garden Estates unit! Appliances included with sale include, Micro hood, refrigerator, electric range, garage door opener, washer and dryer. More features included with sale: cable in bedrooms, living rooms and by kitchen bar, window treatments, central vac, breakfast bar with access to cabinet on each side, upgraded newer heating system, new windows, new Architectural shingled roof, crown moldings, inviting covered front porch with frost free water outlet and back patio, beautiful added raised bed garden. Easy access to I89, walk to downtown St. Albans, municipal water and sewer, natural gas, and outside maintenance done for you. All in a 55 plus active adult community!
Last Agent to Sell the Property
S. R. Smith Real Estate License #081.0003369 Listed on: 03/01/2017
We collect this data history from publicly available records. To have your information removed, we recommend requesting removal directly through your county’s website.
Voyo Savich
KW Vermont
(802) 392-2366
36 Total Sales
4 in Saint Albans
$245K - $600K Price Range
Shannon Kane
CENTURY 21 North East
(802) 988-6429
48 Total Sales
15 in Saint Albans
$69K - $600K Price Range
Pete Kelly
KW Vermont-Stowe
(802) 823-8682
60 Total Sales
1 in Saint Albans
$315,000 Price
Carrie Paquette
BHHS Vermont Realty Group/S Burlington
(802) 455-4880
64 Total Sales
1 in Saint Albans
$425,000 Price
David Graves
Northern Vermont Realty Group
(802) 210-1321
64 Total Sales
9 in Saint Albans
$220K - $500K Price Range
Valerie Guilmette
BHHS Vermont Realty Group/Waterbury
(802) 992-8345
28 Total Sales
1 in Saint Albans
$519,000 Price
We collect this data history from publicly available records. To have your information removed, we recommend requesting removal directly through your county’s website.
| Date | Buyer | Sale Price | Title Company |
|---|---|---|---|
| $190,000 | -- | ||
| $178,000 | -- | ||
| $130,575 | -- |
We collect this data history from publicly available records. To have your information removed, we recommend requesting removal directly through your county’s website.
| Date | Event | Price | List to Sale | Price per Sq Ft |
|---|---|---|---|---|
| 06/30/2017 06/30/17 | Sold | $190,000 | -5.0% | $166 / Sq Ft |
| 05/16/2017 05/16/17 | Pending | -- | -- | -- |
| 03/01/2017 03/01/17 | For Sale | $199,895 | -- | $175 / Sq Ft |
We collect this data history from publicly available records. To have your information removed, we recommend requesting removal directly through your county’s website.
| Year | Tax Paid | Tax Assessment Tax Assessment Total Assessment is a certain percentage of the fair market value that is determined by local assessors to be the total taxable value of land and additions on the property. | Land | Improvement |
|---|---|---|---|---|
| 2025 | $3,390 | $183,200 | $0 | $183,200 |
| 2024 | $0 | $183,200 | $0 | $183,200 |
| 2023 | $0 | $183,200 | $0 | $183,200 |
| 2022 | $3,598 | $183,200 | $0 | $183,200 |
| 2021 | $3,622 | $183,200 | $0 | $183,200 |
| 2020 | $3,361 | $183,200 | $0 | $183,200 |
| 2019 | $3,240 | $183,200 | $0 | $183,200 |
| 2018 | $4,903 | $183,200 | $0 | $183,200 |
| 2017 | $3,366 | $183,200 | $0 | $183,200 |
| 2016 | $3,219 | $183,200 | $0 | $183,200 |
| 2015 | -- | $1,832 | $0 | $0 |
| 2014 | -- | $1,832 | $0 | $0 |
| 2013 | -- | $2,089 | $0 | $0 |
Seller's Agent in 2017
Rachel Smith
S. R. Smith Real Estate
(802) 782-4961
88 Total Sales
Source: PrimeMLS
MLS Number: 4620067
APN: 552-174-12953
Disclaimer: Certain information contained herein is derived from information provided by parties other than Homes.com. All information provided is deemed reliable, but is not guaranteed to be accurate and should be independently verified.
Copyright 2026 PrimeMLS, Inc. All rights reserved. This information is deemed reliable, but not guaranteed. The data relating to real estate displayed on this display comes in part from the IDX Program of PrimeMLS. The information being provided is for consumers’ personal, non-commercial use and may not be used for any purpose other than to identify prospective properties consumers may be interested in purchasing.
Ask me questions while you tour the home.