
Safiya Swan
Keller Williams Realty Group
(914) 233-3375
93 Total Sales
5 in Mount Vernon
$222K - $885K Price Range
Estimated Value: $746,971
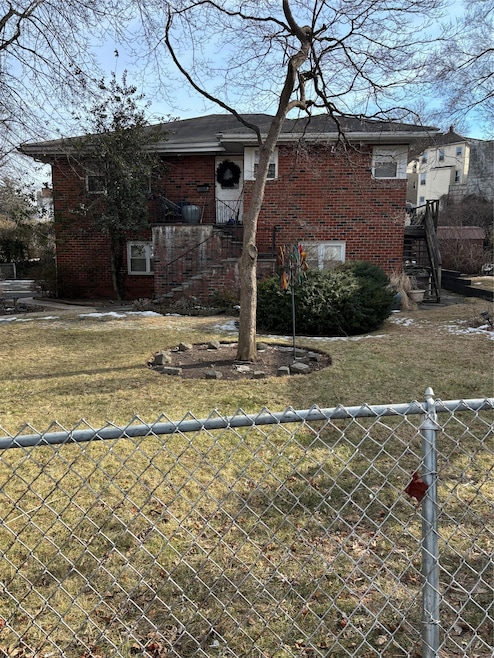
Beautiful two-family brick detached built in 1977, located in Mt Vernon, NY. Bordering the Pelham area, close to Wilson Woods Parks.
First floor features walk in apartment with 2 large bedrooms, living room, dining room and 1 full bath. Lots of closets.
Second floor features 3 large bedrooms each can hold a king size bed, living room, formal dining room, 1 bathroom and several closets. Above the second floor is an attic ideal for storage.
This Property has separate heating systems for each apartment, and separate entrances.
The property has parking space for 4 cars in front and a large yard space for any outdoor occasions.
This property has no basement.
Last Agent to Sell the Property
Mears Clarke Maxine E License #35ME1165663 Listed on: 12/13/2024
We collect this data history from publicly available records. To have your information removed, we recommend requesting removal directly through your county’s website.
Safiya Swan
Keller Williams Realty Group
(914) 233-3375
93 Total Sales
5 in Mount Vernon
$222K - $885K Price Range
Joseph Iannibelli
Keller Williams NY Realty
(914) 506-4861
76 Total Sales
1 in Mount Vernon
$550,000 Price
Abraham Mathew
Century 21 Dawns Gold Realty
(914) 758-1672
65 Total Sales
1 in Mount Vernon
$590,000 Price
Saleem Naber
ERA Insite Realty Services
(914) 862-7907
33 Total Sales
3 in Mount Vernon
$450K - $810K Price Range
Sylvia Woods
Weichert Realtors Heritage
(914) 430-0899
61 Total Sales
12 in Mount Vernon
$251K - $930K Price Range
April Monaco
Houlihan Lawrence Inc.
(914) 259-5797
93 Total Sales
2 in Mount Vernon
$450K - $655K Price Range
We collect this data history from publicly available records. To have your information removed, we recommend requesting removal directly through your county’s website.
| Date | Buyer | Sale Price | Title Company |
|---|---|---|---|
| $735,000 | Judicial Title | ||
| $250,000 | -- |
We collect this data history from publicly available records. To have your information removed, we recommend requesting removal directly through your county’s website.
| Date | Status | Borrower | Loan Amount |
|---|---|---|---|
| Open | $673,076 | ||
| Closed | $673,076 | ||
| Previous Owner | $204,000 | ||
| Previous Owner | $689 | ||
| Previous Owner | $1,890 | ||
| Previous Owner | $230,000 |
We collect this data history from publicly available records. To have your information removed, we recommend requesting removal directly through your county’s website.
| Date | Event | Price | List to Sale | Price per Sq Ft |
|---|---|---|---|---|
| 06/18/2025 06/18/25 | Sold | $735,000 | +1.4% | -- |
| 04/17/2025 04/17/25 | Pending | -- | -- | -- |
| 03/12/2025 03/12/25 | Price Changed | $725,000 | -3.3% | -- |
| 03/03/2025 03/03/25 | Price Changed | $750,000 | 0.0% | -- |
| 02/20/2025 02/20/25 | Price Changed | $749,999 | -3.8% | -- |
| 02/10/2025 02/10/25 | Price Changed | $779,999 | -1.3% | -- |
| 12/13/2024 12/13/24 | For Sale | $789,999 | -- | -- |
We collect this data history from publicly available records. To have your information removed, we recommend requesting removal directly through your county’s website.
| Year | Tax Paid | Tax Assessment Tax Assessment Total Assessment is a certain percentage of the fair market value that is determined by local assessors to be the total taxable value of land and additions on the property. | Land | Improvement |
|---|---|---|---|---|
| 2025 | $20,721 | $9,000 | $2,500 | $6,500 |
| 2024 | $13,390 | $9,000 | $2,500 | $6,500 |
| 2023 | $9,922 | $9,000 | $2,500 | $6,500 |
| 2022 | $12,442 | $9,000 | $2,500 | $6,500 |
| 2021 | $13,934 | $9,000 | $2,500 | $6,500 |
| 2020 | $11,150 | $9,000 | $2,500 | $6,500 |
| 2019 | $13,108 | $9,000 | $2,500 | $6,500 |
| 2018 | $0 | $9,000 | $2,500 | $6,500 |
| 2017 | $0 | $9,000 | $2,500 | $6,500 |
| 2016 | $12,819 | $9,000 | $2,500 | $6,500 |
| 2015 | -- | $9,000 | $2,500 | $6,500 |
| 2014 | -- | $9,000 | $2,500 | $6,500 |
| 2013 | -- | $9,000 | $2,500 | $6,500 |
Seller's Agent in 2025
Maxine Mears-Clarke
Mears Clarke Maxine E
(914) 557-2373
15 Total Sales
Buyer's Agent in 2025
Thomas Ralph
Thomas J. Ralph, Inc.
(914) 413-1697
43 Total Sales
Source: OneKey® MLS
MLS Number: 805577
APN: 0800-165-073-04032-000-0001
Disclaimer: Certain information contained herein is derived from information provided by parties other than Homes.com. All information provided is deemed reliable, but is not guaranteed to be accurate and should be independently verified.
The data relating to real estate for sale or lease on this web site comes in part from OneKey® MLS. Real estate listings held by brokerage firms other than Ten-X are marked with the OneKey® MLS logo or an abbreviated logo and detailed information about them includes the name of the listing broker.
Based on information submitted to the MLS GRID. All data is obtained from various sources and may not have been verified by broker or MLS GRID. Supplied Open House Information is subject to change without notice. All information should be independently reviewed and verified for accuracy. Properties may or may not be listed by the office/agent presenting the information. Some IDX listings have been excluded from this website. IDX information is provided exclusively for personal, non-commercial use, and may not be used for any purpose other than to identify prospective properties consumers may be interested in purchasing.
Information is deemed reliable but not guaranteed.
Copyright 2026 OneKey® MLS. All rights reserved.
Based on information submitted to the MLS GRID
Listings courtesy of OneKey® MLS as distributed by MLS GRID
Ask me questions while you tour the home.