NOT LISTED FOR SALE

144 Huckleberry Ln Duffield, VA 24244

Estimated Value: $83,973

4 Beds
1 Bath
1,579 Sq Ft
$53/Sq Ft Est. Value

Sale Details

Date Sold: March 27, 2026

Last sale price $70,000 $44 Per Sq Ft

Est. 20% increase in value since last sale

Current estimated payment $508 / mo

6 Days on Market

Highlights

  • Traditional Architecture
  • No HOA
  • Storm Windows
  • Wood Flooring
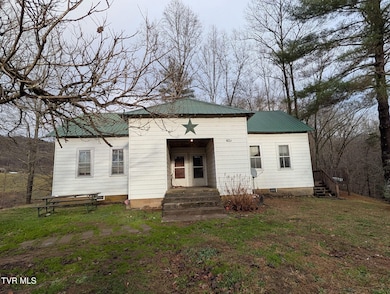
  • Front Porch
  • Paneling

About This Home

As of March 2026

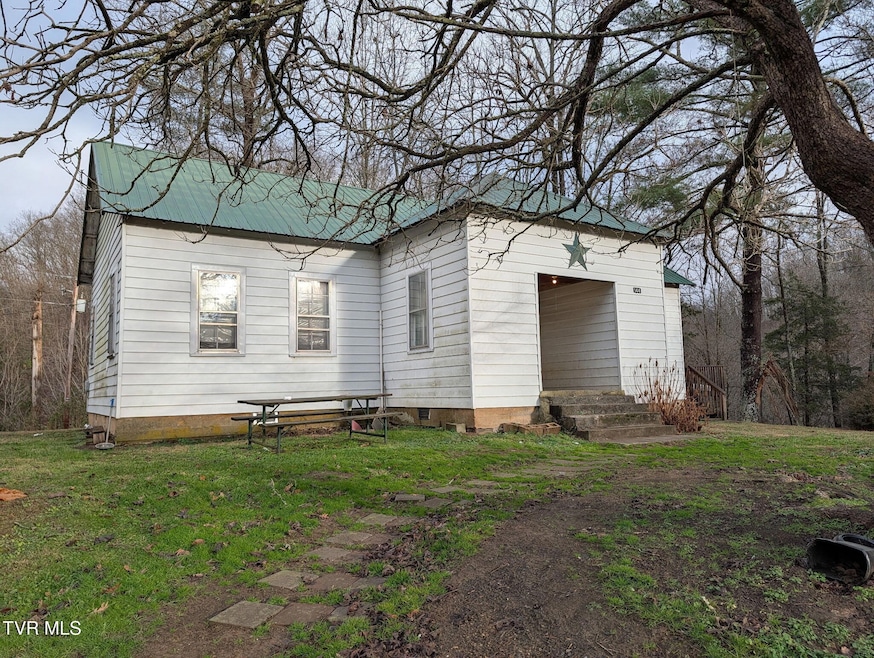
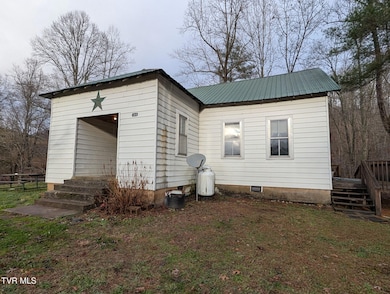
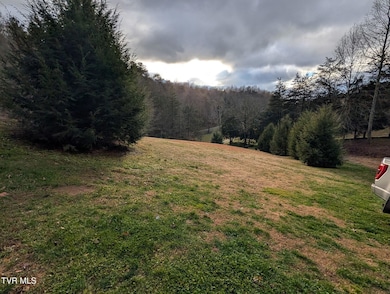
Back on the market through no fault of the seller. Nestled in one of Scott County's most scenic valleys, this gem is truly unique. With its rich history and distinctive character, the home offers the chance to personalize every room to your taste. Previously serving as a county school, it was once a hub for rural learning. Positioned on a gentle rise, the property's setting enhances its charm. Recess is over, so hurry in now before the bell rings! Give us a call and we'll help you make this property your home.

Last Agent to Sell the Property

Rex McCarty

R-MAC Realty License #318248 Listed on: 01/09/2026

Last Buyer's Agent

Rex McCarty

R-MAC Realty License #318248 Listed on: 01/09/2026

Create a Home Valuation Report for This Property
The Home Valuation Report is an in-depth analysis detailing your home's value as well as a comparison with similar homes in the area

Home Details

Home Type

  • Single Family

Year Built

  • Built in 1922

Lot Details

  • 2 Acre Lot
  • Lot Has A Rolling Slope
  • Property is zoned AR

Home Design

  • Traditional Architecture
  • Fixer Upper
  • Slab Foundation
  • Metal Roof
  • Aluminum Siding

Interior Spaces

  • 1,579 Sq Ft Home
  • 1-Story Property
  • Paneling
  • Flue
  • Combination Kitchen and Dining Room
  • Attic Fan
  • Storm Windows
  • Electric Range

Flooring

  • Wood
  • Vinyl

Bedrooms and Bathrooms

  • 4 Bedrooms
  • 1 Full Bathroom

Parking

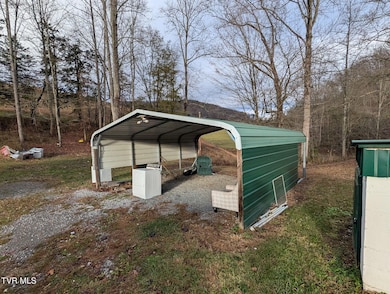
  • Carport
  • Gravel Driveway

Outdoor Features

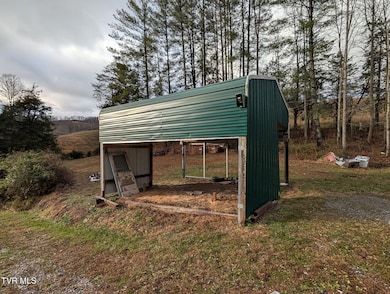
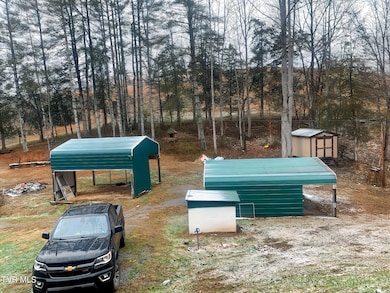
  • Outbuilding
  • Front Porch

Schools

  • Duffield Elementary School
  • Rye Cove Middle School
  • Rye Cove High School

Utilities

  • Cooling Available
  • Heating System Uses Propane
  • Well
  • Septic Tank
  • Phone Available

Community Details

  • No Home Owners Association

Listing and Financial Details

  • Assessor Parcel Number 99 A 22

Home Details

Home Type

Single Family

Year Built

Built in 1922

Lot Details

2 Acres

Listing Details

  • Directions: From Gate City, follow Hwy 23N/US-58 W/US-421 W toward Big Stone Gap/Cumberland Gap for about 10.1 miles. Turn left onto Fairview Rd (VA-600), travel about 1.6 miles. Turn right onto Ford Branch Rd, travel for about .7 miles. Take slight right onto Goode Hollow Rd. Property is on right.
  • Prop. Type: Residential
  • Year Built: 1922
  • Property Sub Type: Single Family Residence
  • Subdivision Name: Not In Subdivision
  • Architectural Style: Traditional
  • Unit Levels: One
  • New Construction: No
  • Reso Structure Type: House
  • Contract Info Foreclosure: No
  • Contract Info Short Sale: No
  • Contract Info Auction: No
  • General Property Description Acres: 2.0
  • General Property Description Zoning2: AR
  • General Property Description Elementary School3: Duffield
  • General Property Description Middle School2: Rye Cove
  • General Property Description High School3: Rye Cove
  • General Property Description HOA YN: No
  • General Property Description Lot Dimensions: 87,120
  • General Property Description Home Warranty: No
  • General Property Description Total SqFt Finished: 1579.0
  • General Property Description Above Grade SqFt: 1579.0
  • Appliances Refrigerators: Yes
  • Flooring Hardwood: Yes
  • General Property Description Parcel ID2: 99 A 22
  • Other Structures Outbuilding: Yes
  • Interior Features KitchenDining Combo: Yes
  • TopographyLot Description Rolling Slope: Yes
  • Roof Metal3: Yes
  • Property Condition Fixer: Yes
  • Flooring Vinyl: Yes
  • Walls Paneling: Yes
  • Foundation Slab: Yes
  • Fireplace Flue: Yes
  • Heating Propane3: Yes
  • AC Attic Fan: Yes
  • Levels One: Yes
  • General Property Description Senior Community YN3: No
  • Utilities:Electricity Connected: Yes
  • Utilities Phone Available: Yes
  • Structure Type:House: Yes
  • Remarks Misc:userdefined80: Back on the market through no fault of the seller. Nestled in one of Scott County's most scenic valleys, this gem is truly unique. With its rich history and distinctive character, the home offers the chance to personalize every room to your taste. Previously serving as a county school, it was once a hub for rural learning. Positioned on a gentle rise, the property's setting enhances its charm. Recess is over, so hurry in now before the bell rings! Give us a call and we'll help you make this property your home.
  • Special Features: None

Interior Features

  • Appliances: Electric Range, Refrigerator
  • Flooring: Hardwood, Vinyl
  • Interior Amenities: Kitchen/Dining Combo
  • Window Features: Storm Window(s)
  • Full Bathrooms: 1
  • Total Bedrooms: 4
  • Fireplace Features: Flue
  • General Property Description Baths - Full: 1
  • Appliances:Electric Range: Yes

Exterior Features

  • Property Condition: Fixer
  • Roof: Metal
  • Other Structures: Outbuilding
  • Acres: 2.0
  • Topography: Rolling Slope
  • Home Warranty: No
  • Construction Type: Aluminum Siding
  • Foundation Details: Slab
  • Patio And Porch Features: Front Porch
  • PorchPatioDeck Front Porch: Yes
  • Window Features:Storm Window(s): Yes
  • Exterior Finish Aluminum Siding: Yes

Garage/Parking

  • Parking Features: Carport, Gravel
  • Attached Garage: No
  • Parking Features:Gravel: Yes
  • Parking Features:Carport: Yes

Utilities

  • Heating: Propane
  • Sewer: Septic Tank
  • Utilities: Electricity Connected, Phone Available
  • Cooling: Attic Fan
  • Cooling Y N: Yes
  • HeatingYN: Yes
  • Water Source: Well
  • Sewer Septic Tank: Yes
  • Water Well: Yes

Condo/Co-op/Association

  • Senior Community: No
  • Association: No

Schools

  • Elementary School: Duffield
  • High School: Rye Cove
  • Middle Or Junior School: Rye Cove

Lot Info

  • Zoning: AR
  • Lot Dimensions: 87,120
  • Lot Size Sq Ft: 87120.0
  • ResoLotSizeUnits: Acres
  • Parcel #: 99 A 22

Ownership History

We collect this data history from publicly available records. To have your information removed, we recommend requesting removal directly through your county’s website.

Date Name Owned For Owner Type

Purchase Details

Listed on
Jan 9, 2026
Closed on
Mar 26, 2026
Sold by
Bought by
Seller's Agent
Rex McCarty
R-MAC Realty
Buyer's Agent
Rex McCarty
R-MAC Realty
List Price
$102,500
Sold Price
$70,000
Premium/Discount to List
-$32,500
-31.71%
Views
78
Current Estimated Value
$83,973

Home Financials for this Owner

Home Financials are based on the most recent Mortgage that was taken out on this home.
Estimated Appreciation
$13,973
Avg. Annual Appreciation
68.20%
Original Mortgage
$72,500
Outstanding Balance
$72,286
Interest Rate
6.09%
Mortgage Type
New Conventional
Estimated Equity
$11,687

Purchase Details

Closed on
Jul 8, 2024
Sold by
Bought by

Purchase Details

Closed on
Dec 21, 2011
Sold by
Bought by

Home Financials for this Owner

Home Financials are based on the most recent Mortgage that was taken out on this home.
Original Mortgage
$36,000
Interest Rate
3.98%
Mortgage Type
New Conventional
Source: Public Records

Purchase History

We collect this data history from publicly available records. To have your information removed, we recommend requesting removal directly through your county’s website.

Date Buyer Sale Price Title Company
$70,000 None Listed On Document
-- None Listed On Document
$40,000 None Available
Source: Public Records

Mortgage History

We collect this data history from publicly available records. To have your information removed, we recommend requesting removal directly through your county’s website.

Date Status Borrower Loan Amount
Open $72,500
Previous Owner $36,000
Source: Public Records

Property History

We collect this data history from publicly available records. To have your information removed, we recommend requesting removal directly through your county’s website.

Date Event Price List to Sale Price per Sq Ft
03/27/2026 03/27/26 Sold $70,000 -31.7% $44 / Sq Ft
01/15/2026 01/15/26 Pending -- -- --
01/09/2026 01/09/26 For Sale $102,500 0.0% $65 / Sq Ft
12/18/2025 12/18/25 Pending -- -- --
12/04/2025 12/04/25 For Sale $102,500 -- $65 / Sq Ft
Source: Tennessee/Virginia Regional MLS

Tax History

We collect this data history from publicly available records. To have your information removed, we recommend requesting removal directly through your county’s website.

Year Tax Paid Tax Assessment Tax Assessment Total Assessment is a certain percentage of the fair market value that is determined by local assessors to be the total taxable value of land and additions on the property. Land Improvement
2025 $547 $71,000 $23,300 $47,700
2024 $547 $71,000 $23,300 $47,700
2023 $547 $71,000 $23,300 $47,700
2022 $547 $71,000 $23,300 $47,700
2021 $464 $58,000 $15,300 $42,700
2020 $464 $58,000 $15,300 $42,700
2019 $464 $58,000 $15,300 $42,700
2018 $429 $58,000 $15,300 $42,700
2017 $429 $58,000 $15,300 $42,700
2016 -- $58,000 $15,300 $42,700
2015 -- $42,000 $18,700 $23,300
2014 -- $42,000 $18,700 $23,300
Source: Public Records

Agents Affiliated with this Home

  • Section Image
See All Agents

Map

Source: Tennessee/Virginia Regional MLS

MLS Number: 9988969

Tennessee/Virginia Regional MLS

APN: 99-A-22

Your Personal Tour Guide

Ask me questions while you tour the home.