
Mark Mello
Coldwell Banker Realty
(401) 399-3593
60 Total Sales
2 in Acushnet-Pine Hill
$445,000 Price Range


Estimated Value: $505,000 - $533,000
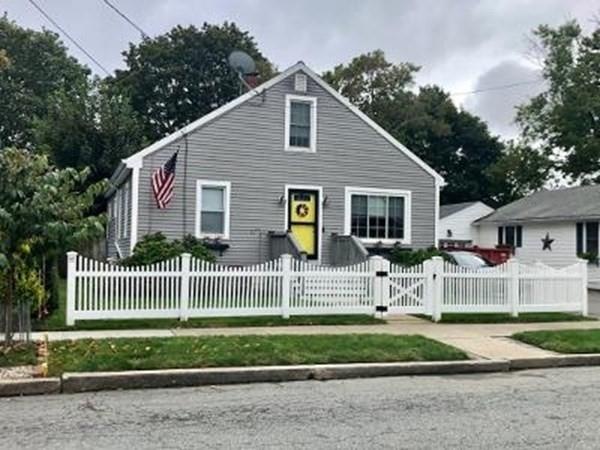
Stunning single-family home in the far north! Hardwood floors run throughout the main floor with a fully renovated kitchen, opening to a dining and living area with two bedrooms and a large bath. Upstairs you’ll find a primary bedroom with a large walk-in closet and new windows overlooking the backyard. This home has a finished basement with a bar, living room area, a new laundry room, charming 3⁄4 bath and lots of storage space. Step out to the backyard and unwind in this relaxing space with a stone patio and firepit, double-sized shed with a new roof and electricity, tin roof pergola, and heated pool! This home also offers new mini-split, ductless air conditioning and a new sprinkler system in the front and back yard. First showing at the Open House.
We collect this data history from publicly available records. To have your information removed, we recommend requesting removal directly through your county’s website.
Mark Mello
Coldwell Banker Realty
(401) 399-3593
60 Total Sales
2 in Acushnet-Pine Hill
$445,000 Price Range
Andrew Romano
BOLD Real Estate
(508) 501-9567
78 Total Sales
5 in Acushnet-Pine Hill
$365K - $570K Price Range
Patricia Mcardle
Bold Real Estate Inc.
(508) 882-2808
42 Total Sales
1 in Acushnet-Pine Hill
$68,900 Price
Jarrod Askin
Coldwell Banker Realty - Plymouth
(774) 271-5390
28 Total Sales
1 in Acushnet-Pine Hill
$352,500 Price
Samuel Alba
Innovations Realty
(401) 406-4077
511 Total Sales
1 in Acushnet-Pine Hill
$210,000 Price
Brian Balestracci
Milestone Realty, Inc.
(774) 713-8941
130 Total Sales
2 in Acushnet-Pine Hill
$75K - $430K Price Range
We collect this data history from publicly available records. To have your information removed, we recommend requesting removal directly through your county’s website.
| Date | Buyer | Sale Price | Title Company |
|---|---|---|---|
| $107,000 | -- |
We collect this data history from publicly available records. To have your information removed, we recommend requesting removal directly through your county’s website.
| Date | Event | Price | List to Sale | Price per Sq Ft |
|---|---|---|---|---|
| 12/20/2021 12/20/21 | Sold | $418,000 | +16.1% | $230 / Sq Ft |
| 10/10/2021 10/10/21 | Pending | -- | -- | -- |
| 10/05/2021 10/05/21 | For Sale | $359,900 | -- | $198 / Sq Ft |
We collect this data history from publicly available records. To have your information removed, we recommend requesting removal directly through your county’s website.
| Year | Tax Paid | Tax Assessment Tax Assessment Total Assessment is a certain percentage of the fair market value that is determined by local assessors to be the total taxable value of land and additions on the property. | Land | Improvement |
|---|---|---|---|---|
| 2025 | $5,325 | $470,800 | $121,400 | $349,400 |
| 2024 | $4,825 | $402,100 | $121,400 | $280,700 |
| 2023 | $5,340 | $373,700 | $100,000 | $273,700 |
| 2022 | $4,427 | $284,900 | $92,900 | $192,000 |
| 2021 | $4,301 | $275,900 | $91,100 | $184,800 |
| 2020 | $4,139 | $256,100 | $91,100 | $165,000 |
| 2019 | $3,968 | $240,900 | $91,100 | $149,800 |
| 2018 | $3,702 | $222,600 | $91,100 | $131,500 |
| 2017 | $3,371 | $202,000 | $85,700 | $116,300 |
| 2016 | $3,150 | $191,000 | $82,200 | $108,800 |
| 2015 | $2,932 | $186,400 | $82,200 | $104,200 |
| 2014 | $2,744 | $181,000 | $82,200 | $98,800 |
IA
Seller's Agent in 2021
Ivo Almeida
Gold Star Realty
1 in this area
4 Total Sales
JF
Buyer's Agent in 2021
Judith Frenette
Coastal Realty
(508) 990-4280
10 in this area
36 Total Sales
LB
Seller's Agent in 2014
Lisa Bowman
Keller Williams Realty
(508) 441-7757
7 in this area
48 Total Sales
Source: MLS Property Information Network (MLS PIN)
MLS Number: 72904397
APN: NEWB-000127C-000000-000398
Disclaimer: Certain information contained herein is derived from information provided by parties other than Homes.com. All information provided is deemed reliable, but is not guaranteed to be accurate and should be independently verified.
The property listing data and information, or the Images, set forth herein were provided to MLS Property Information Network, Inc. from third party sources, including sellers, lessors and public records, and were compiled by MLS Property Information Network, Inc. The property listing data and information, and the Images, are for the personal, non-commercial use of consumers having a good faith interest in purchasing or leasing listed properties of the type displayed to them and may not be used for any purpose other than to identify prospective properties which such consumers may have a good faith interest in purchasing or leasing. MLS Property Information Network, Inc. and its subscribers disclaim any and all representations and warranties as to the accuracy of the property listing data and information, or as to the accuracy of any of the Images, set forth herein.
Ask me questions while you tour the home.