
Scott Campbell
Coldwell Banker Sea Coast Advantage - Washington
(252) 362-0129
54 Total Sales
3 in Chocowinity
$65K - $299K Price Range
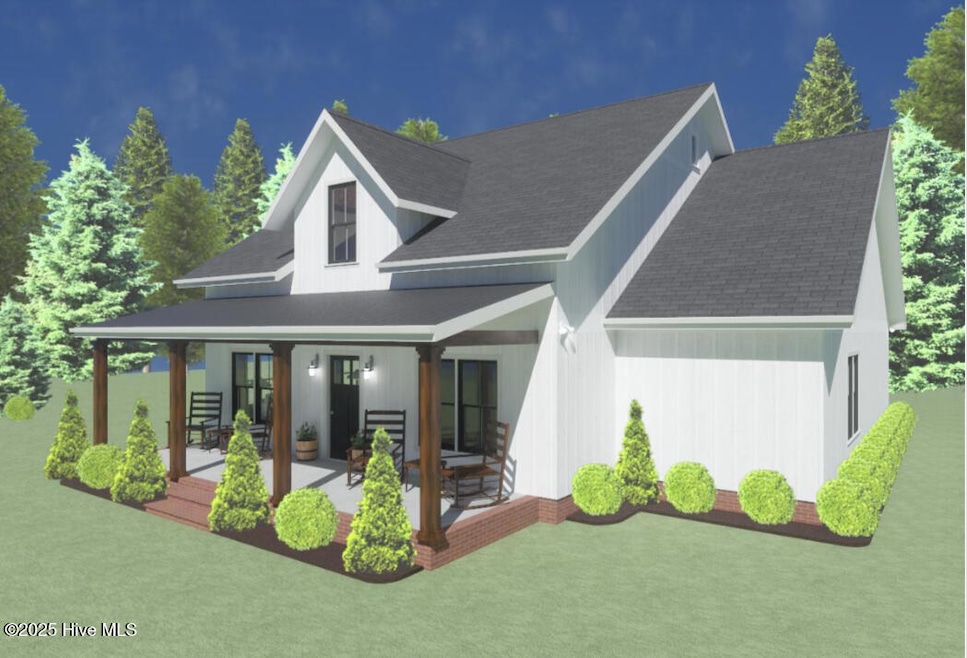
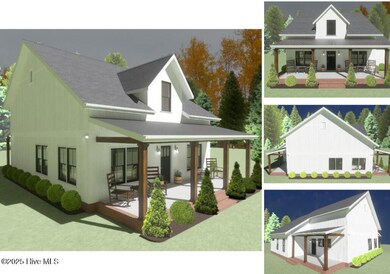
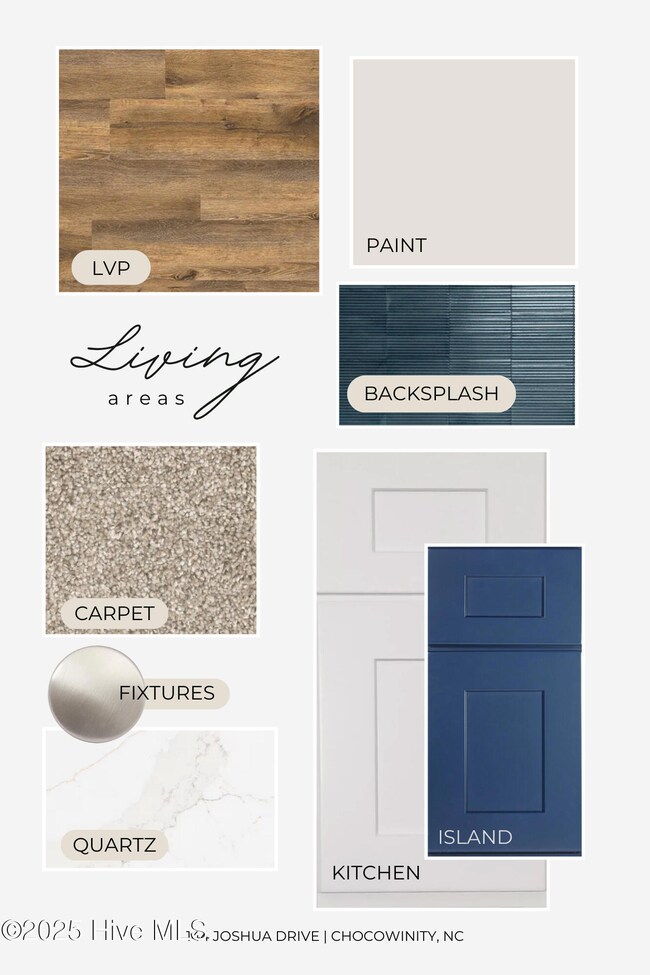
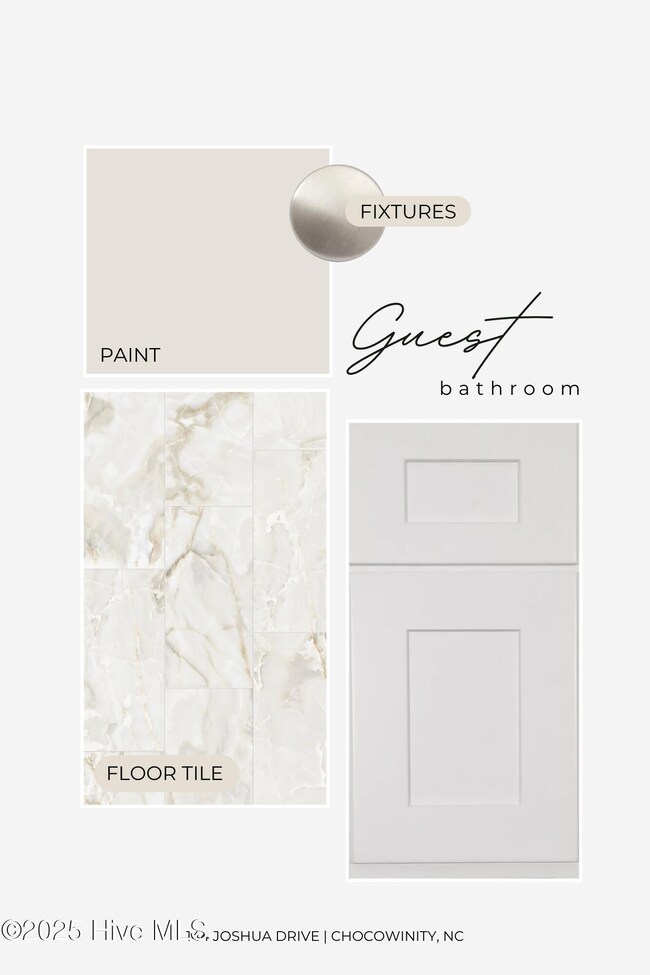
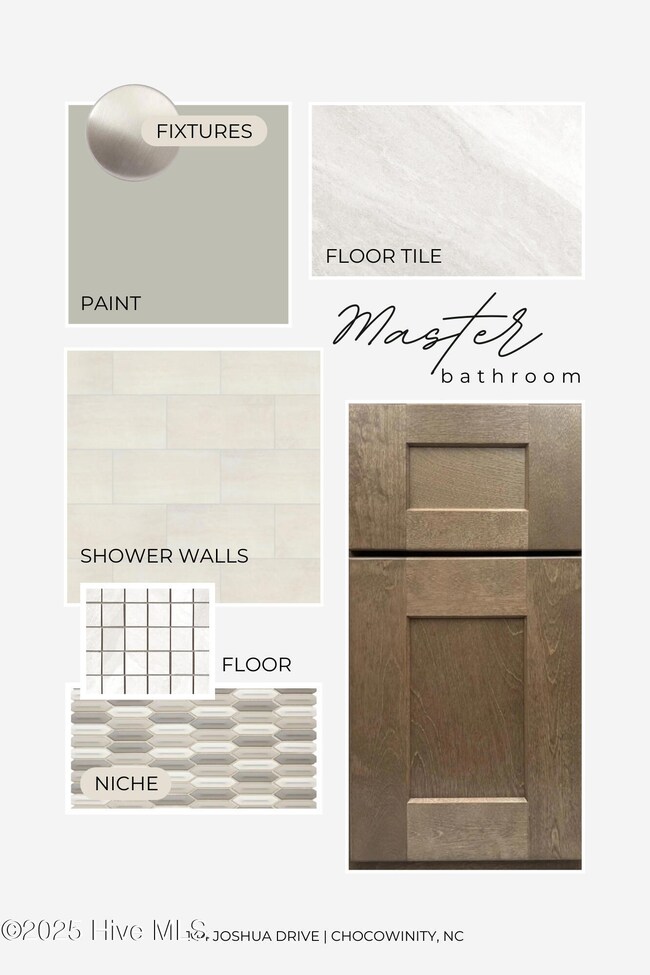

Discover this stunning new construction home in the charming neighborhood of Cypress Corner, nestled in Chocowinity, North Carolina. This inviting 3-bedroom, 2-bathroom residence boasts thoughtful design features like 10 foot ceilings in the main living areas and 9 foot ceilings in the bedrooms and baths and quality finishes. Enjoy cooking and entertaining with in a kitchen adorned with upgraded plywood constructed cabinets, easy-close drawers, and elegant granite countertops. The tile master bathroom offers a luxurious retreat, while the flooring throughout includes resilient LVP and plush carpet in the bedrooms for ultimate comfort. Tile bathroom floors add a touch of sophistication to this beautiful home. Explore the vibrant community and make this dream residence yours today!
Last Agent to Sell the Property
Landmark Sotheby's International Realty License #254505 Listed on: 01/18/2025
Scott Campbell
Coldwell Banker Sea Coast Advantage - Washington
(252) 362-0129
54 Total Sales
3 in Chocowinity
$65K - $299K Price Range
Amanda Fulford
eXp Realty
(336) 892-8528
79 Total Sales
10 in Chocowinity
$12K - $600K Price Range
Cindy Twiddy
Cindy Twiddy Realty, Inc.
(252) 394-8809
241 Total Sales
1 in Chocowinity
$840,000 Price
Angela Smith
ENC Pirate Realty Belhaven-Howard Hanna Allen Tate
(252) 494-5274
87 Total Sales
3 in Chocowinity
$117K - $532K Price Range
Tracy Skinner
Aldridge & Southerland
(252) 751-1057
95 Total Sales
5 in Chocowinity
$198K - $658K Price Range
Heather Alford
KW Wilson (Keller Williams Realty)
(866) 521-4570
89 Total Sales
1 in Chocowinity
$358,200 Price
We collect this data history from publicly available records. To have your information removed, we recommend requesting removal directly through your county’s website.
| Date | Event | Price | List to Sale | Price per Sq Ft |
|---|---|---|---|---|
| 07/10/2025 07/10/25 | Sold | $299,000 | +7.2% | $187 / Sq Ft |
| 04/01/2025 04/01/25 | Pending | -- | -- | -- |
| 01/17/2025 01/17/25 | For Sale | $279,000 | -- | $174 / Sq Ft |
We collect this data history from publicly available records. To have your information removed, we recommend requesting removal directly through your county’s website.
| Year | Tax Paid | Tax Assessment Tax Assessment Total Assessment is a certain percentage of the fair market value that is determined by local assessors to be the total taxable value of land and additions on the property. | Land | Improvement |
|---|---|---|---|---|
| 2025 | $1,693 | $467,108 | $87,449 | $379,659 |
| 2024 | $1,466 | $471,948 | $87,449 | $384,499 |
| 2023 | $1,357 | $392,773 | $89,223 | $303,550 |
| 2022 | $1,413 | $324,976 | $59,656 | $265,320 |
| 2021 | $1,355 | $242,837 | $54,257 | $188,580 |
| 2019 | $1,349 | $210,225 | $47,165 | $163,060 |
| 2018 | $1,244 | $205,997 | $39,197 | $166,800 |
| 2017 | $1,275 | $187,766 | $36,736 | $151,030 |
| 2016 | $1,221 | $172,848 | $32,378 | $140,470 |
| 2015 | $1,139 | $155,142 | $29,335 | $125,807 |
| 2014 | $18,348 | $155,142 | $27,282 | $127,860 |
| 2013 | $1,374 | $139,222 | $27,282 | $111,940 |
Seller's Agent in 2025
Abbott Tunstall
Landmark Sotheby's International Realty
(800) 849-2456
47 Total Sales
Buyer's Agent in 2025
Maria Wilson
Coldwell Banker Sea Coast Advantage - Washington
(252) 945-3367
169 Total Sales
Source: Hive MLS
MLS Number: 100484344
Disclaimer: Certain information contained herein is derived from information provided by parties other than Homes.com. All information provided is deemed reliable, but is not guaranteed to be accurate and should be independently verified.
The data relating to real estate on this web site comes in part from the Internet Data Exchange program of Hive MLS LLC. All information is deemed reliable but not guaranteed and should be independently verified. All properties are subject to prior sale, change, or withdrawal. Neither listing broker(s) nor Homesnap, Inc. shall be responsible for any typographical errors, misinformation, or misprints, and shall be held totally harmless from any damages arising from reliance upon these data. ©2026 Hive MLS LLC
Ask me questions while you tour the home.