NOT LISTED FOR SALE
3 Beds
2.5 Baths
1,470 Sq Ft
4,791 Sq Ft Lot

Sale Details

Date Sold: October 22, 2025

Last sale price $697,870 $475 Per Sq Ft

Highlights

  • Fitness Center
  • Clubhouse
  • Main Floor Primary Bedroom
  • Mountain View
  • Vaulted Ceiling
  • Community Pool

About This Home

As of October 2025

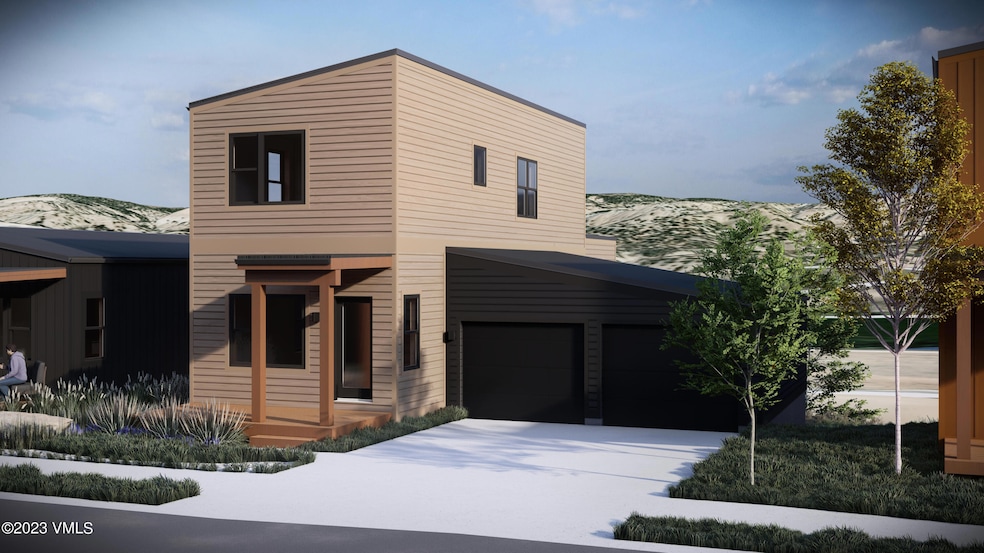
Siena Lake is a brand new community of mountain modern single-family homes equipped with two-car garages, unfinished basements, air conditioning, an electric fireplace, a private yard, and separate decks for enjoying the refreshing Colorado air. Each residence has main floor primary suites for convenient single-level living; models also include the option for ''solar ready+plus electric vehicle charger. Siena Lake is your gateway to the Rockies and just a short drive to Vail and Beaver Creek Ski Resorts. Anchored by a seven-acre scenic swimming lake, this incredible location offers a never-ending supply of natural beauty and four seasons of outdoor activity – including world-class skiing, hiking, fishing, mountain biking, and more. Siena Lake is designed to provide community and convenient on-site enjoyment for residents. Experience all of Siena Lake through the various on-site outdoor activities, including indoor/outdoor swimming, walking trails, clubhouse access, gardens, dog parks, and more.
Alder Model - 1,470 Sq Ft, 3 bedroom 2.5 bath, upstairs office/flex room, master walk-in closet, stainless steel appliances, quartz countertops, one terrace, and one porch. Open main floor living plan with cathedral ceilings, electric fireplace, unfinished basement, and a two-car garage with two outdoor parking spaces.

Last Agent to Sell the Property

Vit Blanar

Vail Land Company LLC License #FA100073698 Listed on: 04/19/2023

Last Buyer's Agent

Vit Blanar

Vail Land Company LLC License #FA100073698 Listed on: 04/19/2023

Create a Home Valuation Report for This Property
The Home Valuation Report is an in-depth analysis detailing your home's value as well as a comparison with similar homes in the area

Home Details

Home Type

  • Single Family

Lot Details

  • 4,791 Sq Ft Lot

HOA Fees

  • $200 Monthly HOA Fees

Parking

  • 2 Car Garage
  • Surface Parking

Property Views

  • Mountain
  • Valley

Home Design

  • Entry on the 2nd floor
  • Poured Concrete
  • Frame Construction
  • Metal Roof

Interior Spaces

  • 1,470 Sq Ft Home
  • 2-Story Property
  • Vaulted Ceiling
  • Ceiling Fan
  • Electric Fireplace
  • Washer and Dryer
  • Unfinished Basement

Kitchen

  • Range
  • Microwave
  • Dishwasher
  • Disposal

Bedrooms and Bathrooms

  • 3 Bedrooms
  • Primary Bedroom on Main

Utilities

  • Forced Air Heating and Cooling System
  • Heating System Uses Natural Gas
  • Phone Available
  • Satellite Dish

Listing and Financial Details

  • Assessor Parcel Number 2111-023-09-035
  • Seller Concessions Not Offered

Community Details

Overview

  • Siena Lake Subdivision

Amenities

  • Clubhouse

Recreation

  • Pickleball Courts
  • Fitness Center
  • Community Pool
  • Trails
  • Snow Removal

Home Details

Home Type

Single Family

Lot Details

4,791 Sq Ft Lot

HOA Fees

$200 per month

Parking

2

Listing Details

  • Association HOA Fee: 200.0
  • HOA Fee Frequency: Monthly
  • Entry Level: 2
  • Lot Size Acres: 0.11
  • Property Sub Type: Single Family Residence
  • Prop. Type: Residential
  • Building Stories: 2
  • Road Surface Type: All Year
  • Subdivision Name: Siena Lake
  • Garage Yn: Yes
  • Tax Parcel Letter: Yes
  • Financing Information Transfer Fee: 0.01
  • Utilities Available:Sewer Connected: Yes
  • Special Features: None
  • Stories: 2

Interior Features

  • Has Basement: Unfinished
  • Entry Location: Ground
  • Fireplace Features: Electric
  • Furnished: Unfurnished
  • Interior Amenities: Fireplace - Electric, Multi-Level, Primary Downstairs, Vaulted Ceiling(s)
  • Appliances: Dishwasher, Disposal, Microwave, Range, Refrigerator, Washer/Dryer
  • Full Bathrooms: 1
  • Half Bathrooms: 1
  • Three Quarter Bathrooms: 1
  • Total Bedrooms: 3
  • Fireplace: Yes
  • Flooring: Simulated Wood
  • Living Area: 1470.0
  • Appliances Included:Dishwasher: Yes
  • Appliances Included:Range: Yes
  • Appliances Included:Refrigerator: Yes
  • Interior Features:Multi-Level: Yes
  • Interior Features:Vaulted Ceiling(s): Yes
  • Appliances Included:Disposal: Yes
  • Appliances Included:Microwave: Yes
  • Appliances Included:WasherDryer: Yes
  • Interior Features:Fireplace - Electric: Yes
  • Fireplace Features:Electric3: Yes
  • Basement:Unfinished: Yes
  • Interior Features:Primary Downstairs: Yes

Exterior Features

  • Roof: Metal
  • View: Mountain(s), Valley
  • Construction Type: Frame, Other
  • Foundation Details: Poured in Place
  • Construction:Frame: Yes

Garage/Parking

  • Attached Garage: No
  • Garage Spaces: 2.0
  • Parking Features: Garage, Surface
  • Total Parking Spaces: 2.0
  • General Info:Garage2: Yes
  • Parking Surface: Yes
  • Parking:Garage3: Yes
  • General Info:_pound_ of Garage Stalls: 2.0

Utilities

  • Cooling: Ceiling Fan(s), Central Air
  • Heating: Forced Air, Natural Gas
  • Water Source: Public
  • Laundry Features: See Remarks
  • Cooling Y N: Yes
  • Heating Yn: Yes
  • Utilities: Electricity Available, Natural Gas Available, Phone Available, Satellite, Sewer Available, Sewer Connected, Snow Removal, Trash, Water Available
  • Heating:Natural Gas: Yes
  • Heating:Forced Air: Yes

Condo/Co-op/Association

  • Association: Yes
  • Community Features: Clubhouse, Fitness Center, Pool, Trail(s), Pickleball Courts
  • Association Fee: 200.0
  • Association Fee Frequency: Monthly
  • Pets Allowed: Breed Restrictions, Cats OK, Dogs OK, Number Limit, Yes

Association/Amenities

  • Keywords Info:Association YN: Yes

Lot Info

  • Lot Size Sq Ft: 4791.0
  • Parcel #: 2111-023-09-035
  • Land Lease: No
  • Zoning: Res

Tax Info

  • Tax Year: 2024

Property History

We collect this data history from publicly available records. To have your information removed, we recommend requesting removal directly through your county’s website.

Date Event Price List to Sale Price per Sq Ft
10/22/2025 10/22/25 Sold $697,870 +0.2% $475 / Sq Ft
04/19/2023 04/19/23 For Sale $696,780 -- $474 / Sq Ft
04/17/2023 04/17/23 Pending -- -- --
Source: Vail Multi-List Service

Agents Affiliated with this Home

  • Section Image
  • Section Image
See All Agents

Map

Source: Vail Multi-List Service

MLS Number: 1007209

Vail Multi-List Service
Your Personal Tour Guide

Ask me questions while you tour the home.