
James Duffer
RISE REC
(401) 681-8732
168 Total Sales
1 in Upton
$515,000 Price
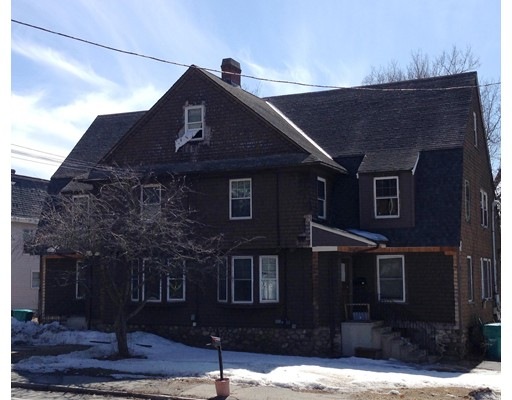
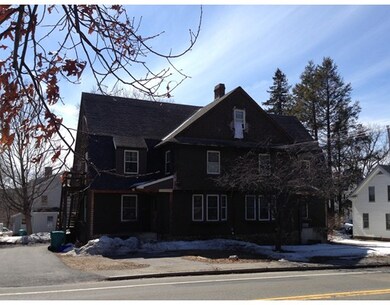
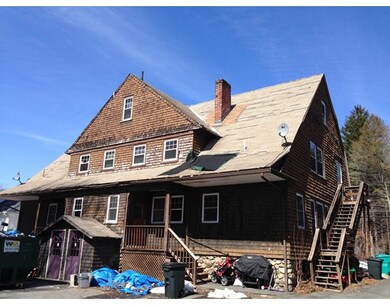
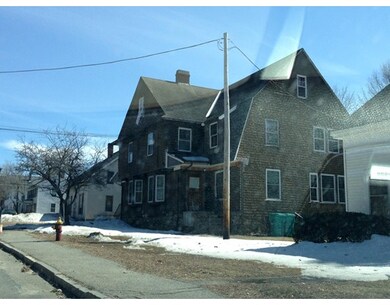

Very spacious duplex style multi with high ceilings, wide woodwork trim, heat and hot water are included in rents. 2 units on each side. 2nd floor units are 2 bedrooms and is 2 levels. First floor units are 1 bedroom and have interior access to basement and fireplaces, Property being sold "as is" could be great investment opportunity for contractor or very handy owner occupant. Fully rented, need min. one day notice to show two units on one side, second side will be shown with offer and it is the mirror image. Exterior needs repair and will also need new roof. Short sale approval is required, plan accordingly. Convenient location within minutes to 495.
Home Type
Multi-Family
Year Built
1907
Lot Details
8,712 Sq Ft Lot
We collect this data history from publicly available records. To have your information removed, we recommend requesting removal directly through your county’s website.
James Duffer
RISE REC
(401) 681-8732
168 Total Sales
1 in Upton
$515,000 Price
Kathy McSweeney
Lamacchia Realty, Inc.
(774) 341-5503
56 Total Sales
1 in Upton
$685,000 Price
Sam Takla
Coldwell Banker Realty - Framingham
(351) 444-9205
78 Total Sales
2 in Upton
$485K - $700K Price Range
Jeffrey Wagner
Lamacchia Realty, Inc
(781) 737-7856
168 Total Sales
1 in Upton
$485,000 Price
The Macchi Group
William Raveis R.E. & Home Services
(774) 271-5857
144 Total Sales
7 in Upton
$536K - $1.1M Price Range
Jennifer Gorman-Smith
RE/MAX Properties
(401) 652-6277
69 Total Sales
1 in Upton
$595,450 Price
We collect this data history from publicly available records. To have your information removed, we recommend requesting removal directly through your county’s website.
| Date | Buyer | Sale Price | Title Company |
|---|---|---|---|
| $600,000 | None Available | ||
| $550,000 | None Available | ||
| $265,000 | -- | ||
| $330,000 | -- | ||
| $150,000 | -- | ||
| $270,000 | -- |
We collect this data history from publicly available records. To have your information removed, we recommend requesting removal directly through your county’s website.
| Date | Status | Borrower | Loan Amount |
|---|---|---|---|
| Open | $579,975 | ||
| Previous Owner | $524,000 | ||
| Previous Owner | $238,500 | ||
| Closed | $367,500 | ||
| Closed | $276,250 | ||
| Previous Owner | $128,500 |
We collect this data history from publicly available records. To have your information removed, we recommend requesting removal directly through your county’s website.
| Date | Event | Price | List to Sale | Price per Sq Ft |
|---|---|---|---|---|
| 10/13/2015 10/13/15 | Sold | $265,000 | -5.3% | $56 / Sq Ft |
| 09/13/2015 09/13/15 | Pending | -- | -- | -- |
| 04/01/2015 04/01/15 | For Sale | $279,900 | -- | $59 / Sq Ft |
We collect this data history from publicly available records. To have your information removed, we recommend requesting removal directly through your county’s website.
| Year | Tax Paid | Tax Assessment Tax Assessment Total Assessment is a certain percentage of the fair market value that is determined by local assessors to be the total taxable value of land and additions on the property. | Land | Improvement |
|---|---|---|---|---|
| 2025 | $6,611 | $502,700 | $190,500 | $312,200 |
| 2024 | $6,445 | $471,100 | $185,300 | $285,800 |
| 2023 | $5,266 | $379,700 | $154,500 | $225,200 |
| 2022 | $6,368 | $379,700 | $154,500 | $225,200 |
| 2021 | $5,267 | $317,300 | $150,900 | $166,400 |
| 2020 | $4,770 | $277,000 | $127,200 | $149,800 |
| 2019 | $4,433 | $256,100 | $110,700 | $145,400 |
| 2018 | $2,906 | $258,200 | $112,800 | $145,400 |
| 2017 | $4,774 | $262,900 | $100,400 | $162,500 |
| 2016 | $4,965 | $267,500 | $89,200 | $178,300 |
| 2015 | $4,534 | $267,500 | $89,200 | $178,300 |
| 2014 | $4,534 | $267,500 | $89,200 | $178,300 |
Seller's Agent in 2015
Maria Varrichione
RE/MAX
(508) 561-6048
49 Total Sales
Source: MLS Property Information Network (MLS PIN)
MLS Number: 71809966
Disclaimer: Certain information contained herein is derived from information provided by parties other than Homes.com. All information provided is deemed reliable, but is not guaranteed to be accurate and should be independently verified.
The property listing data and information, or the Images, set forth herein were provided to MLS Property Information Network, Inc. from third party sources, including sellers, lessors and public records, and were compiled by MLS Property Information Network, Inc. The property listing data and information, and the Images, are for the personal, non-commercial use of consumers having a good faith interest in purchasing or leasing listed properties of the type displayed to them and may not be used for any purpose other than to identify prospective properties which such consumers may have a good faith interest in purchasing or leasing. MLS Property Information Network, Inc. and its subscribers disclaim any and all representations and warranties as to the accuracy of the property listing data and information, or as to the accuracy of any of the Images, set forth herein.
Ask me questions while you tour the home.