
Seller's Agent in 2026
Natasha Rowlett
Williams Carpenter Realtors
(812) 791-8542
50 Total Sales
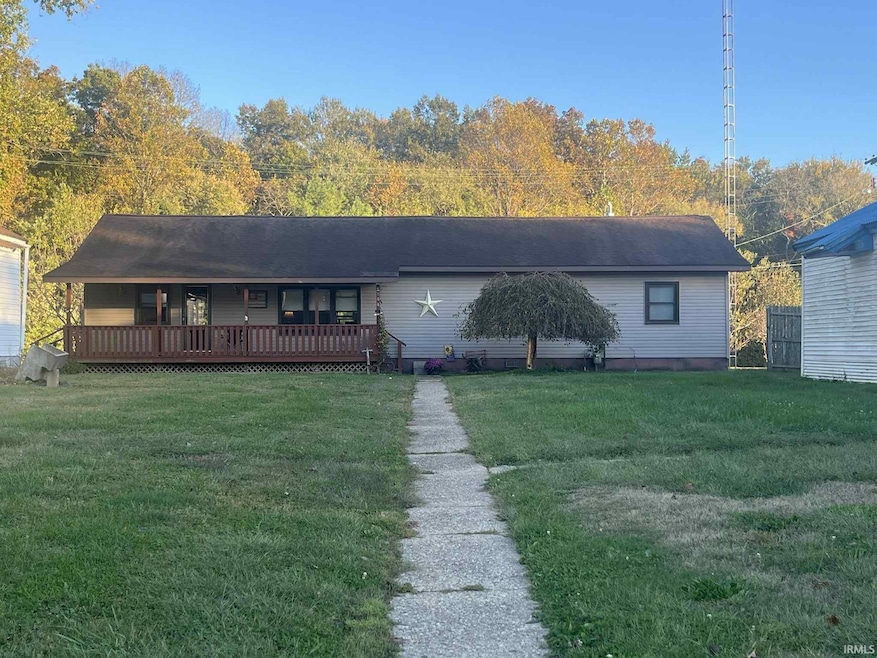


This charming 3-bedroom, 1.5-bath home sits on three parcels totaling approximately 1.189 acres, offering plenty of space and flexibility. One parcel includes full utility hookups, making it easy to build an additional home or structure. Conveniently located near NSWC Crane, this property combines small-town comfort with easy access to local amenities and employment centers. Step up to the inviting covered front porch and enter into the dining room, which flows seamlessly into the kitchen straight ahead. To the right, you’ll find a spacious living room and a cozy den, perfect for a home office or quiet retreat. A full bath is conveniently located on the main side of the home, while a hallway leads to three bedrooms, a half bath, and the laundry room with direct access to the backyard. From the kitchen, step onto the covered back deck overlooking the expansive yard featuring fruit trees, multiple outbuildings, and an extra parking area—ideal for outdoor hobbies or storing equipment. Whether you’re looking for room to grow, space for projects, or proximity to Crane NSWC, this property offers endless potential and small-town charm. Home warranty included for added peace of mind!
Last Agent to Sell the Property
Williams Carpenter Realtors Brokerage Phone: 812-791-8542 Listed on: 10/21/2025
We collect this data history from publicly available records. To have your information removed, we recommend requesting removal directly through your county’s website.
We collect this data history from publicly available records. To have your information removed, we recommend requesting removal directly through your county’s website.
| Date | Type | Sale Price | Title Company |
|---|---|---|---|
| Personal Reps Deed | -- | -- | |
| Deed | $20,000 | -- |
We collect this data history from publicly available records. To have your information removed, we recommend requesting removal directly through your county’s website.
| Date | Event | Price | List to Sale | Price per Sq Ft |
|---|---|---|---|---|
| 07/20/2026 07/20/26 | Sold | $160,000 | -5.9% | $108 / Sq Ft |
| 04/20/2026 04/20/26 | Price Changed | $169,999 | -2.9% | $114 / Sq Ft |
| 03/23/2026 03/23/26 | Price Changed | $174,999 | -5.4% | $118 / Sq Ft |
| 02/11/2026 02/11/26 | Price Changed | $184,999 | -2.6% | $124 / Sq Ft |
| 12/26/2025 12/26/25 | Price Changed | $189,999 | -5.0% | $128 / Sq Ft |
| 10/21/2025 10/21/25 | For Sale | $199,999 | -- | $134 / Sq Ft |
We collect this data history from publicly available records. To have your information removed, we recommend requesting removal directly through your county’s website.
| Year | Tax Paid | Tax Assessment Tax Assessment Total Assessment is a certain percentage of the fair market value that is determined by local assessors to be the total taxable value of land and additions on the property. | Land | Improvement |
|---|---|---|---|---|
| 2025 | $34 | $48,400 | $3,500 | $44,900 |
| 2024 | $32 | $44,000 | $3,500 | $40,500 |
| 2023 | $32 | $39,900 | $3,500 | $36,400 |
| 2022 | $58 | $36,800 | $3,500 | $33,300 |
| 2021 | $81 | $32,900 | $3,500 | $29,400 |
| 2020 | $78 | $31,800 | $3,500 | $28,300 |
| 2019 | $81 | $21,500 | $3,500 | $18,000 |
| 2018 | $78 | $20,900 | $3,500 | $17,400 |
| 2017 | $54 | $20,900 | $3,500 | $17,400 |
| 2016 | $53 | $20,900 | $3,500 | $17,400 |
| 2014 | $32 | $17,400 | $1,600 | $15,800 |
| 2013 | -- | $23,500 | $1,400 | $22,100 |
Seller's Agent in 2026
Natasha Rowlett
Williams Carpenter Realtors
(812) 791-8542
50 Total Sales
Buyer's Agent in 2026
Billy Walker
Century 21 Classic Realty
(812) 296-1807
127 Total Sales
Source: Indiana Regional MLS
MLS Number: 202542693
APN: 51-02-06-300-081.000-009
Disclaimer: Certain information contained herein is derived from information provided by parties other than Homes.com. All information provided is deemed reliable, but is not guaranteed to be accurate and should be independently verified.
Based on information submitted to the MLS GRID. All data is obtained from various sources and may not have been verified by broker or MLS GRID. Supplied Open House Information is subject to change without notice. All information should be independently reviewed and verified for accuracy. Properties may or may not be listed by the office/agent presenting the information. Some IDX listings have been excluded from this website. IDX information is provided exclusively for personal, non-commercial use, and may not be used for any purpose other than to identify prospective properties consumers may be interested in purchasing. Information is deemed reliable but not guaranteed.
Based on information submitted to the MLS GRID
Ask me questions while you tour the home.