
Rodrigo Marsal
LIFESTYLE INTERNATIONAL REALTY
(386) 204-7399
128 Total Sales
2 in Sebastian Highlands
$275K - $430K Price Range


Estimated Value: $328,493
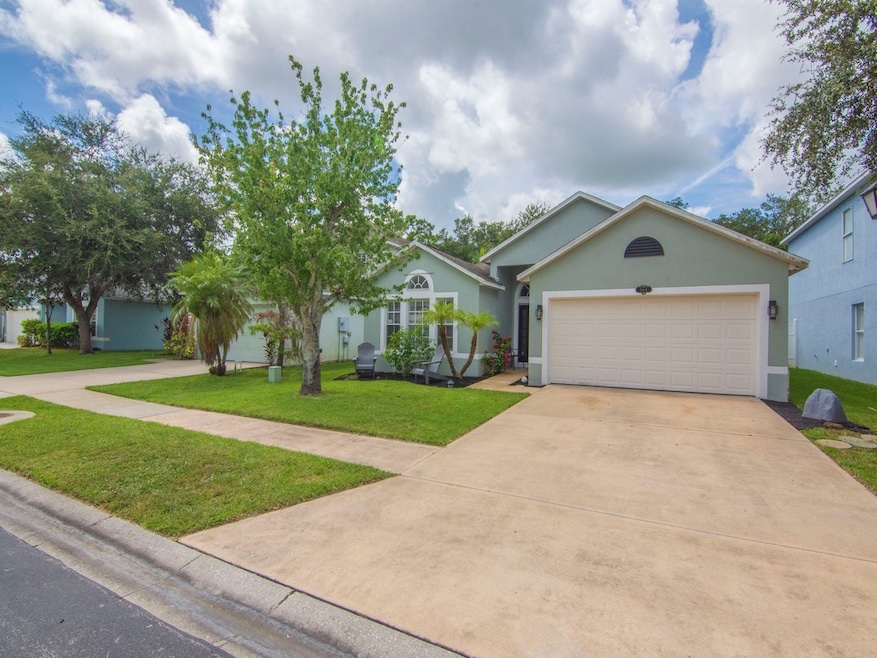
This 4 bedroom 2 bath, 2 car garage CBS home in Sebastian River Landing offers a spacious floor plan, Living room/ dining room combo and family room, oversized screen porch, very private, many upgrades, AC 2021, Water heater (Tankless Infrared) 2023, new Slate appliances, double oven, the frontload washer has a mini washer and the dryer has extra storage, 2019, beautiful ceramic tile flooring, low HOA fees, close to shopping, restaurants, parks and churches, Room sizes are approx., MOTIVATED SELLERS, MUST SEE TO APPRECIATE, easy to show.
Last Agent to Sell the Property
Treasure Coast Realty LLC Brokerage Phone: 772-388-0200 License #0675830 Listed on: 01/02/2025
Last Buyer's Agent
NON-MLS AGENT
NON MLS
We collect this data history from publicly available records. To have your information removed, we recommend requesting removal directly through your county’s website.
Rodrigo Marsal
LIFESTYLE INTERNATIONAL REALTY
(386) 204-7399
128 Total Sales
2 in Sebastian Highlands
$275K - $430K Price Range
Dustin Haynes
Coldwell Banker Paradise
(772) 539-4937
67 Total Sales
5 in Sebastian Highlands
$251K - $380K Price Range
Cynthia Parrish
LOKATION
(762) 246-0047
13 Total Sales
1 in Sebastian Highlands
$305,000 Price
Francine McElhenny
RE/MAX Crown Realty
(772) 758-8754
87 Total Sales
50 in Sebastian Highlands
$67K - $480K Price Range
Nancy Carty
RE/MAX Crown Realty
(772) 758-5360
40 Total Sales
7 in Sebastian Highlands
$64K - $500K Price Range
Jennifer Goodall
RE/MAX Crown Realty
(772) 758-7501
91 Total Sales
51 in Sebastian Highlands
$58K - $485K Price Range
We collect this data history from publicly available records. To have your information removed, we recommend requesting removal directly through your county’s website.
| Date | Buyer | Sale Price | Title Company |
|---|---|---|---|
| $304,000 | Paradise Title | ||
| Butti Brian David | $195,000 | Alliance Title Insurance | |
| Brevard Community Partnership Inc | $153,700 | Alliance Title Ins Agency In | |
| U S Bank National Association | $116,000 | None Available | |
| Roberts George E | $207,900 | Adams Title Inc |
We collect this data history from publicly available records. To have your information removed, we recommend requesting removal directly through your county’s website.
| Date | Status | Borrower | Loan Amount |
|---|---|---|---|
| Open | $227,900 | ||
| Previous Owner | Roberts George E | $41,580 | |
| Previous Owner | Roberts George E | $166,320 |
We collect this data history from publicly available records. To have your information removed, we recommend requesting removal directly through your county’s website.
| Date | Event | Price | List to Sale | Price per Sq Ft | Prior Sale |
|---|---|---|---|---|---|
| 02/14/2025 02/14/25 | Sold | $304,000 | -1.9% | $157 / Sq Ft | |
| 01/02/2025 01/02/25 | For Sale | $309,900 | +58.9% | $160 / Sq Ft | |
| 12/29/2017 12/29/17 | Sold | $195,000 | -2.5% | $101 / Sq Ft | View Prior Sale |
| 11/29/2017 11/29/17 | Pending | -- | -- | -- | |
| 11/21/2017 11/21/17 | For Sale | $199,900 | -- | $104 / Sq Ft |
We collect this data history from publicly available records. To have your information removed, we recommend requesting removal directly through your county’s website.
| Year | Tax Paid | Tax Assessment Tax Assessment Total Assessment is a certain percentage of the fair market value that is determined by local assessors to be the total taxable value of land and additions on the property. | Land | Improvement |
|---|---|---|---|---|
| 2025 | $2,342 | $149,589 | ||
| 2024 | $1,884 | $149,589 | ||
| 2023 | $1,884 | $141,139 | $0 | $0 |
| 2022 | $1,797 | $137,028 | $0 | $0 |
| 2021 | $1,780 | $133,037 | $0 | $0 |
| 2020 | $1,773 | $131,200 | $0 | $0 |
| 2019 | $1,742 | $128,250 | $0 | $0 |
| 2018 | $1,741 | $125,859 | $0 | $0 |
| 2017 | $3,027 | $157,754 | $0 | $0 |
| 2016 | $2,712 | $136,300 | $0 | $0 |
| 2015 | $2,670 | $130,250 | $0 | $0 |
| 2014 | $2,498 | $131,260 | $0 | $0 |
Seller's Agent in 2025
Kim Paskiewicz
Treasure Coast Realty LLC
(772) 480-8408
19 in this area
33 Total Sales
NA
Buyer's Agent in 2025
NON-MLS AGENT
NON MLS
Seller's Agent in 2017
Shane Reynolds
Keller Williams Realty of VB
(772) 321-4119
24 in this area
242 Total Sales
Seller Co-Listing Agent in 2017
Scott Reynolds
Compass Florida LLC
(772) 321-2113
29 in this area
699 Total Sales
Buyer's Agent in 2017
Becky Boncek
RE/MAX
(772) 913-3412
49 in this area
453 Total Sales
Source: REALTORS® Association of Indian River County
MLS Number: 284085
APN: 31-38-23-00010-0000-00175.0
Ask me questions while you tour the home.