
Yvonne Sousa
LoKation Real Estate
(401) 645-4299
158 Total Sales
1 in Plainfield
$350,000 Price
Estimated Value: $362,718
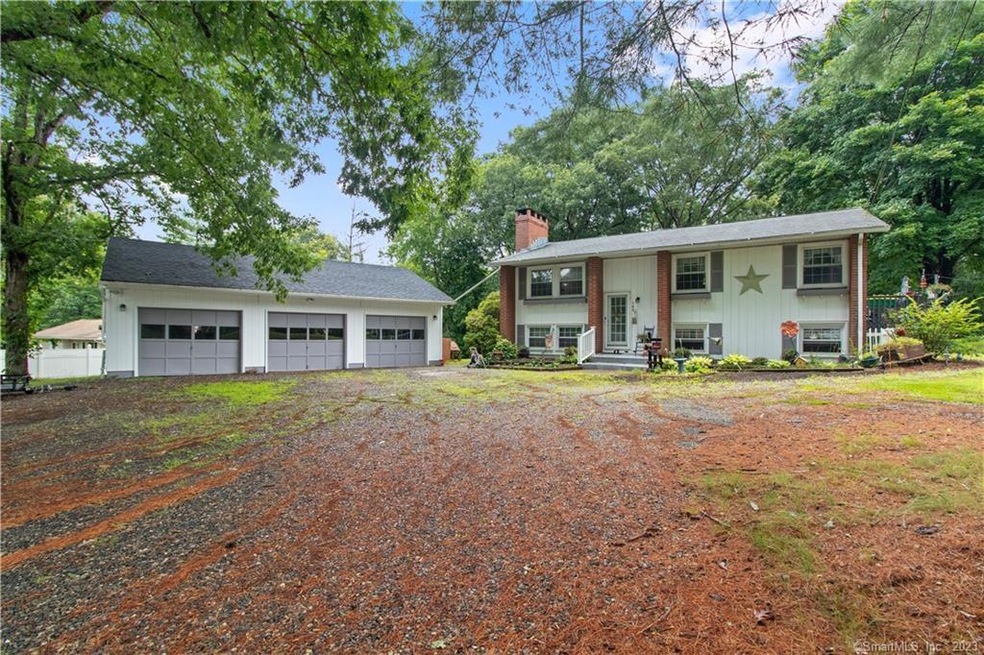
Charming two bedroom, two bath home on large 4 acres lot is ready for new owners. The living room on the main level is very inviting with hardwood floors spanning throughout and a large fireplace. Hardwood floors continue throughout both bedrooms and the entire lower level. The eat-in kitchen is well equipped with all appliances and plenty of counter space. The finished lower level offers plenty of open space to maximize your living area along with an additional full bathroom. A bright screened in porch complete with a ceiling fan adds to the entertainment space of the home. A detached 3 car garage and shed both add to the ease of ownership of this delightful home.
Last Agent to Sell the Property
William Pitt Sotheby's Int'l License #REB.0789221 Listed on: 08/15/2023
Yvonne Sousa
LoKation Real Estate
(401) 645-4299
158 Total Sales
1 in Plainfield
$350,000 Price
Nathan Cholewa
Kazantzis Real Estate, LLC
(860) 934-0595
94 Total Sales
7 in Plainfield
$280K - $628K Price Range
Valerie MacNeil
Kazantzis Real Estate, LLC
(860) 544-2381
107 Total Sales
11 in Plainfield
$70K - $510K Price Range
Kiki Sydnor
Choice Realty
(959) 215-5358
119 Total Sales
1 in Plainfield
$185,000 Price
Adam Duffy
O'Rourke Grp RE Professionals
(857) 232-1154
20 Total Sales
2 in Plainfield
$175K - $237K Price Range
Amy Jo Fitzgerald
Yellowbrick Real Estate LLC
(475) 267-4383
129 Total Sales
1 in Plainfield
$410,000 Price
We collect this data history from publicly available records. To have your information removed, we recommend requesting removal directly through your county’s website.
| Date | Event | Price | List to Sale | Price per Sq Ft |
|---|---|---|---|---|
| 11/03/2023 11/03/23 | Sold | $340,000 | -2.8% | $304 / Sq Ft |
| 09/25/2023 09/25/23 | Pending | -- | -- | -- |
| 09/21/2023 09/21/23 | Price Changed | $349,900 | -2.8% | $312 / Sq Ft |
| 08/24/2023 08/24/23 | Price Changed | $359,900 | -2.7% | $321 / Sq Ft |
| 08/15/2023 08/15/23 | For Sale | $369,900 | -- | $330 / Sq Ft |
We collect this data history from publicly available records. To have your information removed, we recommend requesting removal directly through your county’s website.
| Year | Tax Paid | Tax Assessment Tax Assessment Total Assessment is a certain percentage of the fair market value that is determined by local assessors to be the total taxable value of land and additions on the property. | Land | Improvement |
|---|---|---|---|---|
| 2025 | $4,520 | $187,490 | $36,230 | $151,260 |
| 2024 | $4,387 | $187,490 | $36,230 | $151,260 |
| 2023 | $4,324 | $187,490 | $36,230 | $151,260 |
| 2022 | $6,020 | $133,940 | $32,680 | $101,260 |
| 2021 | $4,190 | $133,940 | $32,680 | $101,260 |
| 2020 | $4,192 | $133,940 | $32,680 | $101,260 |
| 2019 | $4,192 | $133,940 | $32,680 | $101,260 |
| 2018 | $4,140 | $133,940 | $32,680 | $101,260 |
| 2017 | $3,819 | $116,450 | $30,760 | $85,690 |
| 2016 | $3,732 | $116,450 | $30,760 | $85,690 |
| 2015 | $3,637 | $116,450 | $30,760 | $85,690 |
| 2014 | $3,637 | $116,450 | $30,760 | $85,690 |
Seller's Agent in 2023
Jon Arruda
William Pitt
(860) 536-5900
129 Total Sales
Buyer's Agent in 2023
Jennifer Jackson
Berkshire Hathaway Home Services
(860) 928-1995
96 Total Sales
Source: SmartMLS
MLS Number: 170588329
APN: PLAI-000015-000075-000033
Disclaimer: Certain information contained herein is derived from information provided by parties other than Homes.com. All information provided is deemed reliable, but is not guaranteed to be accurate and should be independently verified.
IDX information is provided exclusively for personal, non-commercial use, and may not be used for any purpose other than to identify prospective properties consumers may be interested in purchasing. Information is deemed reliable but not guaranteed.
Ask me questions while you tour the home.