
Seller's Agent in 2023
Tina Saalwaechter
Coldwell Banker Realty - The Woodlands
(713) 502-5493
63 Total Sales
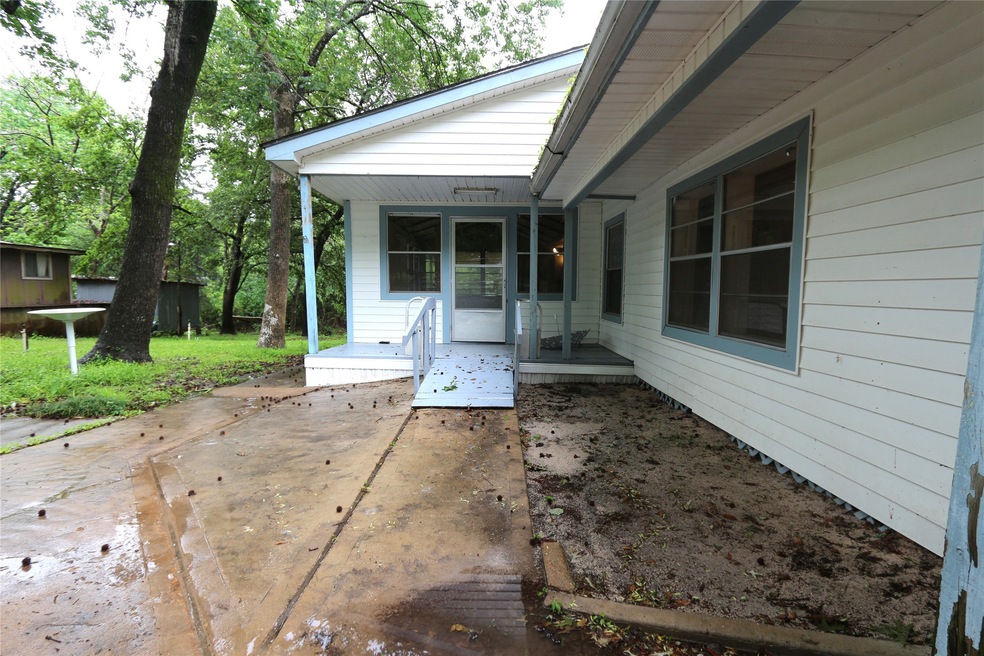


Offer accepted, seller is open to back up offers....Seller to provide Home Warranty to buyer! Darling 3 bedroom/2 bath home w/plenty of space for enjoying the weekend with family and friends or to call home year-round! An abundance of natural light from the numerous windows to enjoy the open concept living/dining room areas. Utility room includes washer/dryer hookups, has shelving & attached storage closet. Spacious covered back porch overlooks beautiful shade trees and a boat lift ( needs work). The canal leads to the Trinity River but needs to be dredged out as it has silted over the years. Concrete driveway includes (2) carport covered spaces + 2 uncovered spaces for additional parking; concrete sidewalk wraps around home. The property also has a large yard, perfect for outdoor activities and entertaining guests. Community has a boat launch. Mobile home needs TLC, reflected in the price!
Great investment property with some TCL of your choosing!
Last Agent to Sell the Property
Coldwell Banker Realty - The Woodlands License #0569342 Listed on: 05/20/2023
We collect this data history from publicly available records. To have your information removed, we recommend requesting removal directly through your county’s website.
| Date | Event | Price | List to Sale | Price per Sq Ft | Prior Sale |
|---|---|---|---|---|---|
| 08/18/2023 08/18/23 | Sold | -- | -- | -- | |
| 07/14/2023 07/14/23 | Price Changed | $49,875 | -9.3% | $30 / Sq Ft | |
| 07/03/2023 07/03/23 | Price Changed | $55,000 | -7.6% | $33 / Sq Ft | |
| 06/24/2023 06/24/23 | Price Changed | $59,500 | -7.8% | $36 / Sq Ft | |
| 06/19/2023 06/19/23 | Price Changed | $64,500 | -0.8% | $39 / Sq Ft | |
| 06/16/2023 06/16/23 | Price Changed | $65,000 | -13.3% | $39 / Sq Ft | |
| 06/12/2023 06/12/23 | Price Changed | $75,000 | -8.5% | $45 / Sq Ft | |
| 06/08/2023 06/08/23 | Price Changed | $82,000 | -13.7% | $49 / Sq Ft | |
| 05/20/2023 05/20/23 | For Sale | $95,000 | +123.5% | $57 / Sq Ft | |
| 03/24/2023 03/24/23 | Sold | -- | -- | -- | View Prior Sale |
| 03/14/2023 03/14/23 | Pending | -- | -- | -- | |
| 02/27/2023 02/27/23 | For Sale | $42,500 | 0.0% | $26 / Sq Ft | |
| 02/27/2023 02/27/23 | Pending | -- | -- | -- | |
| 02/22/2023 02/22/23 | Pending | -- | -- | -- | |
| 02/15/2023 02/15/23 | For Sale | $42,500 | -- | $26 / Sq Ft |
We collect this data history from publicly available records. To have your information removed, we recommend requesting removal directly through your county’s website.
| Year | Tax Paid | Tax Assessment Tax Assessment Total Assessment is a certain percentage of the fair market value that is determined by local assessors to be the total taxable value of land and additions on the property. | Land | Improvement |
|---|---|---|---|---|
| 2025 | $1,369 | $88,422 | $10,503 | $77,919 |
| 2024 | $1,632 | $105,446 | $10,503 | $94,943 |
| 2023 | $1,216 | $77,292 | $10,503 | $66,789 |
| 2022 | $1,198 | $66,161 | $10,503 | $55,658 |
| 2021 | $1,091 | $70,613 | $10,503 | $60,110 |
| 2020 | $1,035 | $52,580 | $10,503 | $42,077 |
| 2019 | $1,044 | $52,580 | $10,503 | $42,077 |
| 2018 | $946 | $45,862 | $10,503 | $35,359 |
| 2017 | $871 | $45,862 | $10,503 | $35,359 |
| 2016 | $869 | $45,862 | $10,503 | $35,359 |
| 2015 | -- | $48,362 | $10,503 | $37,859 |
| 2014 | -- | $48,362 | $10,503 | $37,859 |
Seller's Agent in 2023
Tina Saalwaechter
Coldwell Banker Realty - The Woodlands
(713) 502-5493
63 Total Sales
Seller's Agent in 2023
Dalene Zender
Zen Real Estate
(936) 661-3495
115 Total Sales
J
Seller Co-Listing Agent in 2023
Judy Thornton
Zen Real Estate
(936) 291-7777
6 Total Sales
A
Buyer's Agent in 2023
Anjanette Stehlgens
JLA Realty
(281) 705-5624
16 Total Sales
Buyer's Agent in 2023
Donna Pinon
Keller Williams Advantage Realty
(936) 291-9000
175 Total Sales
Source: Houston Association of REALTORS®
MLS Number: 54572354
Disclaimer: Certain information contained herein is derived from information provided by parties other than Homes.com. All information provided is deemed reliable, but is not guaranteed to be accurate and should be independently verified.
Copyright 2026, Houston REALTORS® Information Service, Inc.
The information provided is exclusively for consumers’ personal, non-commercial use, and may not be used for any purpose other than to identify prospective properties consumers may be interested in purchasing.
Information is deemed reliable but not guaranteed.
Ask me questions while you tour the home.