
James McGuire
Andron Realty Group Tulip R E
(516) 689-1315
32 Total Sales
1 in Franklin Square
$681,000 Price
Estimated Value: $710,837
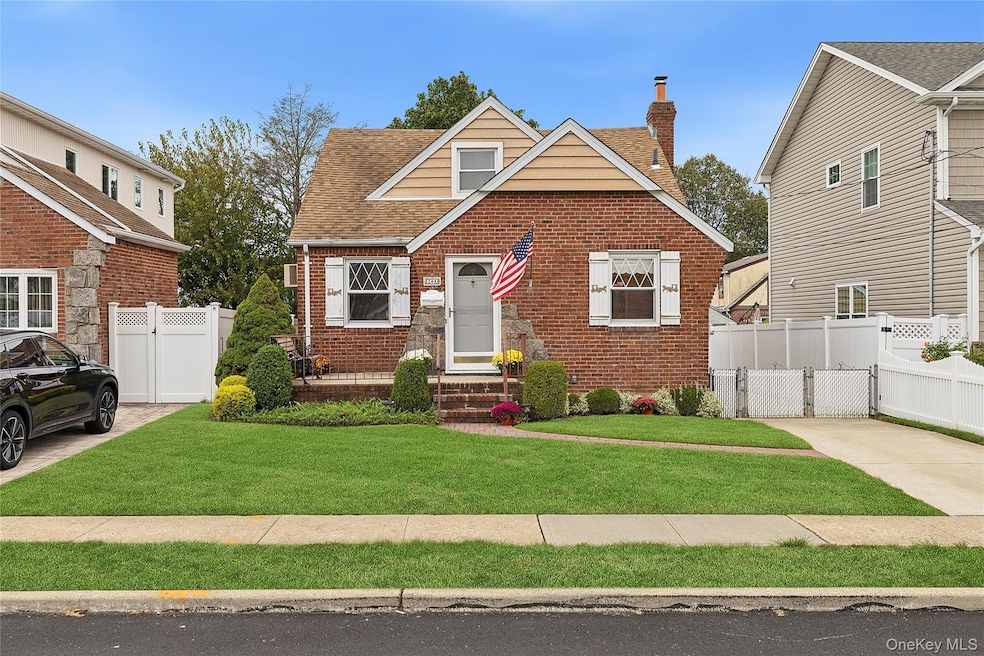
FAll in Love with this warm and CHARMING CAPE in the heart of Franklin Square.. Welcome to this picture-perfect 3 bedroom, 1 full bath Cape nestled on a 40 x 100 fenced in property in the highly desirable School District #17. This home exudes warmth and character, featuring beautiful hardwood floors throughout; and a cozy, inviting atmosphere that makes you feel right at home.
Enjoy your morning coffee on the front porch. Enjoy your favorite local coffee shops and restaurants or explore the neighborhood's parks.
Whether you are looking to settle down or invest in one of Franklin Square's most sought after neighborhoods, this delightful home offers comfort, charm, and location all in one.
Don't miss this rare opportunity to make this gem your own!!!!
Last Agent to Sell the Property
Signature Premier Properties Brokerage Phone: 516-741-4333 License #40DR1167772 Listed on: 10/16/2025
We collect this data history from publicly available records. To have your information removed, we recommend requesting removal directly through your county’s website.
James McGuire
Andron Realty Group Tulip R E
(516) 689-1315
32 Total Sales
1 in Franklin Square
$681,000 Price
Jessica Alejo
Cosmo Group Realty
(888) 364-6508
49 Total Sales
1 in Franklin Square
$905,000 Price
Julie Calabrese
HomeSmart Premier Living Rlty
(631) 201-5273
91 Total Sales
2 in Franklin Square
$750K - $860K Price Range
Mary Kirby
Houlihan Lawrence Inc.
(877) 840-7773
20 Total Sales
1 in Franklin Square
$665,000 Price
James Acierno
Real Broker NY LLC
(934) 529-1389
63 Total Sales
1 in Franklin Square
$875,000 Price
Edwin Murillo
Best Solutions Realty Inc
(855) 533-0714
85 Total Sales
2 in Franklin Square
$649K - $969K Price Range
We collect this data history from publicly available records. To have your information removed, we recommend requesting removal directly through your county’s website.
| Date | Buyer | Sale Price | Title Company |
|---|---|---|---|
| -- | None Available |
We collect this data history from publicly available records. To have your information removed, we recommend requesting removal directly through your county’s website.
| Date | Event | Price | List to Sale | Price per Sq Ft |
|---|---|---|---|---|
| 12/17/2025 12/17/25 | Sold | $680,000 | +4.8% | $574 / Sq Ft |
| 10/30/2025 10/30/25 | Pending | -- | -- | -- |
| 10/16/2025 10/16/25 | For Sale | $649,000 | -- | $548 / Sq Ft |
We collect this data history from publicly available records. To have your information removed, we recommend requesting removal directly through your county’s website.
| Year | Tax Paid | Tax Assessment Tax Assessment Total Assessment is a certain percentage of the fair market value that is determined by local assessors to be the total taxable value of land and additions on the property. | Land | Improvement |
|---|---|---|---|---|
| 2026 | $10,026 | $456 | $230 | $226 |
| 2025 | $10,026 | $456 | $230 | $226 |
| 2024 | $4,029 | $456 | $230 | $226 |
| 2023 | $10,106 | $475 | $240 | $235 |
| 2022 | $10,106 | $456 | $230 | $226 |
| 2021 | $12,973 | $458 | $231 | $227 |
| 2020 | $6,268 | $589 | $470 | $119 |
| 2019 | $3,239 | $631 | $388 | $243 |
| 2018 | $3,222 | $819 | $0 | $0 |
| 2017 | $4,330 | $819 | $504 | $315 |
| 2016 | $8,287 | $819 | $504 | $315 |
| 2015 | $3,519 | $819 | $504 | $315 |
| 2014 | $3,519 | $819 | $504 | $315 |
| 2013 | $3,277 | $819 | $504 | $315 |
Seller's Agent in 2025
Lori Dredger
Signature Premier Properties
(516) 318-7167
42 Total Sales
Buyer's Agent in 2025
Shahzad Qureshi
Pinnacle R E Consulting Inc
(516) 467-6445
142 Total Sales
Source: OneKey® MLS
MLS Number: 924118
APN: 2089-35-183-00-0164-0
Disclaimer: Certain information contained herein is derived from information provided by parties other than Homes.com. All information provided is deemed reliable, but is not guaranteed to be accurate and should be independently verified.
The data relating to real estate for sale or lease on this web site comes in part from OneKey® MLS. Real estate listings held by brokerage firms other than Ten-X are marked with the OneKey® MLS logo or an abbreviated logo and detailed information about them includes the name of the listing broker.
Based on information submitted to the MLS GRID. All data is obtained from various sources and may not have been verified by broker or MLS GRID. Supplied Open House Information is subject to change without notice. All information should be independently reviewed and verified for accuracy. Properties may or may not be listed by the office/agent presenting the information. Some IDX listings have been excluded from this website. IDX information is provided exclusively for personal, non-commercial use, and may not be used for any purpose other than to identify prospective properties consumers may be interested in purchasing.
Information is deemed reliable but not guaranteed.
Copyright 2026 OneKey® MLS. All rights reserved.
Based on information submitted to the MLS GRID
Listings courtesy of OneKey® MLS as distributed by MLS GRID
Ask me questions while you tour the home.